
Townhouse / Attached for Sale in Brant
80 Willow St #21, Brant, ON
- 3 BEDS
- 3 BATHS
- Jump to Facts
- Townhouse / Attached for Sale in Brant
Key Facts
- Listed By:
- RE/MAX ESCARPMENT REALTY INC.
Property Description
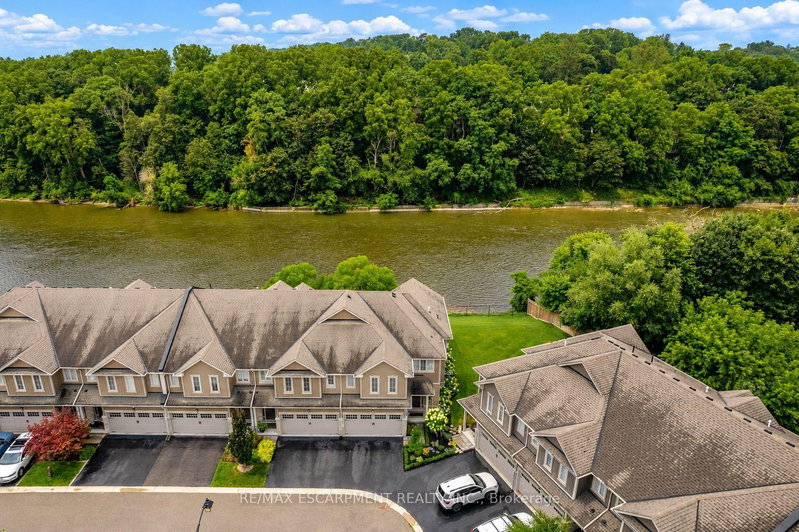
RIVERFRONT LUXURY IN THE HEART OF PARIS! Welcome to 21-80 Willow Street, an exceptional freehold end-unit townhome offering approximately 2,400 sq. ft. of beautifully upgraded living space and backing onto an impressive 73 feet of the Grand River. Set just 5 minutes from picturesque downtown Paris, this remarkable home delivers an enviable blend of sophisticated design, effortless living, and breathtaking natural surroundings. The main level makes an immediate impression with soaring 9-ft ceilings, gleaming hardwood floors, premium millwork, custom drapery and blinds, and a striking custom cement fireplace. At the heart of the home is a spectacular designer kitchen featuring a dramatic 10-ft island with breakfast bar seating, quartz surfaces, premium appliances including a Wolf gas range and a modern glass herringbone backsplash-perfectly designed for entertaining and everyday living. Upstairs, thoughtful luxury continues with convenient upper-level laundry and walk-in closets in every bedroom. The beautifully upgraded bathrooms offer spa-inspired finishes, including a stunning primary ensuite complete with a porcelain freestanding tub. Step outside to a professionally landscaped backyard designed to showcase the incredible riverfront setting. A spacious stone patio, motorized awning and tranquil Grand River views create an unforgettable space to dine alfresco, entertain, or simply relax by the water. Professionally landscaped front and rear grounds, along with weekly grass cutting, provide the ease of a low-maintenance lifestyle. Some homes are about the house. Others are about the life that comes with it. Experience a rare opportunity to enjoy luxury living, waterfront lifestyle, hiking trails and the charm of downtown Paris just minutes from your doorstep
Rooms
- TypeLevelDimensionsFlooring
- Living roomMain16' 11.1" x 27' 9.8"Other
- BathroomMain4' 11.8" x 6' 5.1"Other
- FoyerMain6' 7.9" x 6' 11"Other
- OtherMain16' 9.9" x 19' 10.9"Other
- Other2nd floor16' 4.8" x 22' 8.8"Other
- Bathroom2nd floor6' 5.1" x 13' 5.8"Other
- Bedroom2nd floor11' 1.8" x 14' 2"Other
- Bedroom2nd floor10' 9.9" x 13' 6.9"Other
- Laundry room2nd floor5' 6.9" x 13' 6.9"Other
- Bathroom2nd floor8' 11" x 9' 1.8"Other
- OtherLower8' 11" x 9' 1.8"Other
Listing Agents
Request More Information
Request More Information
Location
80 Willow St #21, Brant, Ontario, N3L 2K6 Canada
Around this property
Information about the area within a 5-minute walk of this property.
Request Neighbourhood Information
Learn more about the neighbourhood and amenities around this home
Request NowPayment Calculator
- $
- %$
- %
- Principal and Interest 0
- Property Taxes 0
- Strata / Condo Fees 0
Similar PropertiesSee All Similar Properties
 This website may only be used by consumers that have a bona fide interest in the purchase, sale, or lease of real estate of the type being offered via the website. The data relating to real estate on this website comes in part from the MLS® Reciprocity program of the Toronto Real Estate Board. The data is deemed reliable but is not guaranteed to be accurate.
¹The value refers to the total area of living space within a residential structure or the property lot size. All information regarding lot or house size is deemed reliable but not guaranteed and must be verified by the purchaser. Measurement definitions may vary by region.