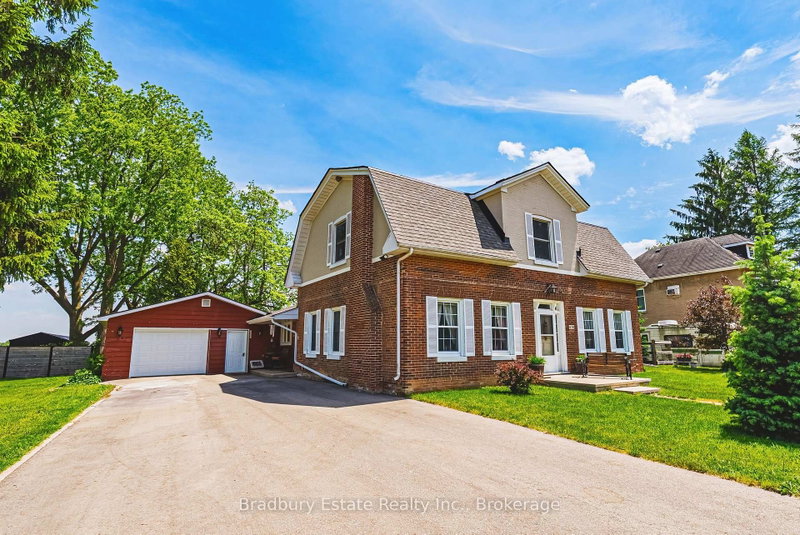

House for Sale in Brant
670 Mount Pleasant Rd, Brant, ON
- 3 BEDS
- 2 BATHS
- Jump to Facts
- House for Sale in Brant
Key Facts
- Listed By:
- Bradbury Estate Realty Inc., Brokerage
Property Description
OH WEEKEND - SAT and SUN 12-4. Welcome to an unbeatable mix of charm, character and modern updates - welcome to 670 Mount Pleasant Road. Located in the heart of the idyllic Town of Mount Pleasant - just 10 minutes south of Brantford - and sitting on more than 8/10ths of an acre, this is your chance to secure a home, lot and lifestyle like no other. Featuring the original Triple Brick portion of the House built in 1853, you have the chance to become just the sixth Owner(!) in the 173 year history of this spectacular home. Stepping inside, you'll love the stately 10 1/2 Ft. Ceilings in the Foyer, Library, Dining and the truly GREAT Great Room. To accompany the unmistakable heart and feel, there's been more than $200,000 in updates and additions in the past 6 years - including a new Kitchen with Venting/Shaded Skylight and off-shoot Pantry, Main Floor Bathroom, NEW FURNACE AND A/C and All-Year Sunroom leading to the Rear Deck - all completed by the Professional Contractor Owner. On the Upper Level, 3 Large BR are augmented by a Nursery/Sewing Room with Cedar Closet and updated Full Bathroom. Moving outside, enjoy picturesque views year round, along with plenty of space for kids and pets to play inside, or beyond, the recently installed Corral Fence. There's also a large Garage with Man Door, 90 Foot Double-Wide Driveway and Access Door to the Rear Yard. Municipal Water, recent Septic upgrades, 200 AMP Service with 100 AMP Back-Up Generator, two clean and dry Basement areas for Storage and incredibly low Property Taxes deliver long term peace of mind and make this an even bigger value and opportunity for your family. Truly, it's a home you have to see *in person* to believe and appreciate. Book your Showing today.
Downloads & Media
Rooms
- TypeLevelDimensionsFlooring
- FoyerMain6' 10.2" x 12' 5.6"Other
- Great RoomMain15' 3.8" x 26' 7.2"Other
- LibraryMain9' 7.7" x 15' 2.6"Other
- Dining roomMain15' 2.6" x 16' 5.2"Other
- KitchenMain15' 1.4" x 16' 3.2"Other
- Solarium/SunroomMain6' 4.7" x 21' 10.9"Other
- Laundry roomMain6' 3.5" x 8' 11"Other
- PantryMain8' 9.1" x 17' 2.6"Other
- Bedroom2nd floor12' 7.5" x 15' 5.8"Other
- Bedroom2nd floor12' 7.5" x 15' 5.4"Other
- Bedroom2nd floor12' 3.2" x 13' 6.5"Other
- Nursery2nd floor5' 10" x 6' 7.9"Other
- Bathroom2nd floor6' 7.9" x 10' 2.8"Other
- BathroomMain6' 3.5" x 6' 10.2"Other
Listing Agents
Request More Information
Request More Information
Location
670 Mount Pleasant Rd, Brant, Ontario, N0E 1K0 Canada
Around this property
Information about the area within a 5-minute walk of this property.
Request Neighbourhood Information
Learn more about the neighbourhood and amenities around this home
Request NowPayment Calculator
- $
- %$
- %
- Principal and Interest 0
- Property Taxes 0
- Strata / Condo Fees 0
Similar PropertiesSee All Similar Properties
 This website may only be used by consumers that have a bona fide interest in the purchase, sale, or lease of real estate of the type being offered via the website. The data relating to real estate on this website comes in part from the MLS® Reciprocity program of the Toronto Real Estate Board. The data is deemed reliable but is not guaranteed to be accurate.
¹The value refers to the total area of living space within a residential structure or the property lot size. All information regarding lot or house size is deemed reliable but not guaranteed and must be verified by the purchaser. Measurement definitions may vary by region.