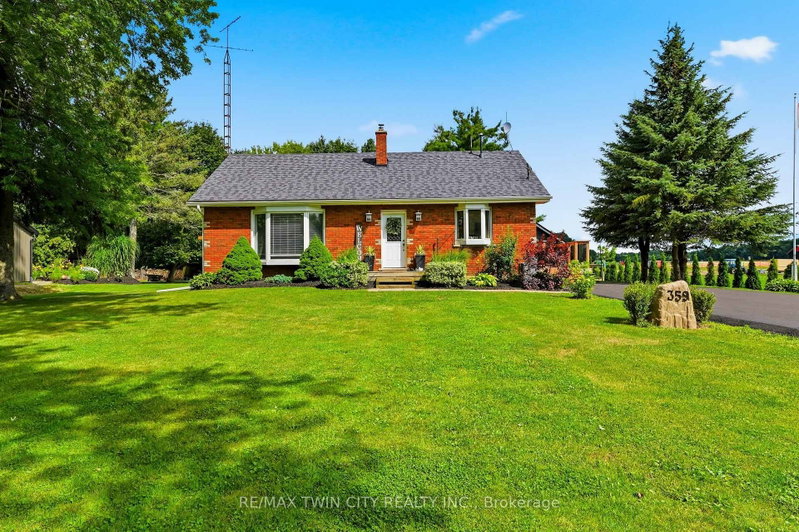

House for Sale in Brant
359 German School Rd, Brant, ON
- 5 BEDS
- 2 BATHS
- Jump to Facts
- House for Sale in Brant
Key Facts
- Listed By:
- RE/MAX TWIN CITY REALTY INC.
Property Description
Welcome to country living at its finest! This beautifully updated 3+2 bedroom, 2 bathroom bungalow is perfectly situated on a picturesque one-third acre lot, offering the ideal blend of peaceful rural living and modern convenience. Inside, you'll find a bright, move-in-ready home with spacious living areas, an updated interior, and a versatile layout that's perfect for growing families, multi-generational living, or those needing extra space for a home office or hobbies. The finished lower level adds two additional bedrooms, bathroom, laundry, utility room and rec room to relax or entertain. Outside, the impressive lot provides ample space to enjoy the outdoors, whether you're hosting summer gatherings, gardening, or simply taking in the tranquil surroundings. Major updates provide peace of mind, including a newer drilled well (2025), septic system (2021), and driveway (2026). The heated garage is the perfect year-round workspace, offering comfort and functionality in every season. If you've been searching for a turnkey country property with modern updates, generous living space, and a beautiful setting, this home is one you won't want to miss!
Downloads & Media
Rooms
- TypeLevelDimensionsFlooring
- KitchenMain15' 1.8" x 19' 1.9"Other
- BathroomMain5' 1.8" x 7' 10"Other
- BedroomMain8' 8.5" x 10' 9.9"Other
- BedroomMain11' 8.1" x 11' 10.9"Other
- BedroomMain11' 8.1" x 10' 2.8"Other
- Living roomMain11' 6.1" x 19' 7.8"Other
- UtilityBasement10' 11.1" x 22' 2.1"Other
- BathroomBasement10' 11.8" x 9' 10.8"Other
- Recreation RoomBasement10' 11.8" x 14' 4"Other
- BedroomBasement10' 11.8" x 12' 2.8"Other
- BedroomBasement10' 9.9" x 12' 2.8"Other
Listing Agents
Request More Information
Request More Information
Location
359 German School Rd, Brant, Ontario, N3L 3E1 Canada
Around this property
Information about the area within a 5-minute walk of this property.
Request Neighbourhood Information
Learn more about the neighbourhood and amenities around this home
Request NowPayment Calculator
- $
- %$
- %
- Principal and Interest 0
- Property Taxes 0
- Strata / Condo Fees 0
Similar PropertiesSee All Similar Properties
 This website may only be used by consumers that have a bona fide interest in the purchase, sale, or lease of real estate of the type being offered via the website. The data relating to real estate on this website comes in part from the MLS® Reciprocity program of the Toronto Real Estate Board. The data is deemed reliable but is not guaranteed to be accurate.
¹The value refers to the total area of living space within a residential structure or the property lot size. All information regarding lot or house size is deemed reliable but not guaranteed and must be verified by the purchaser. Measurement definitions may vary by region.