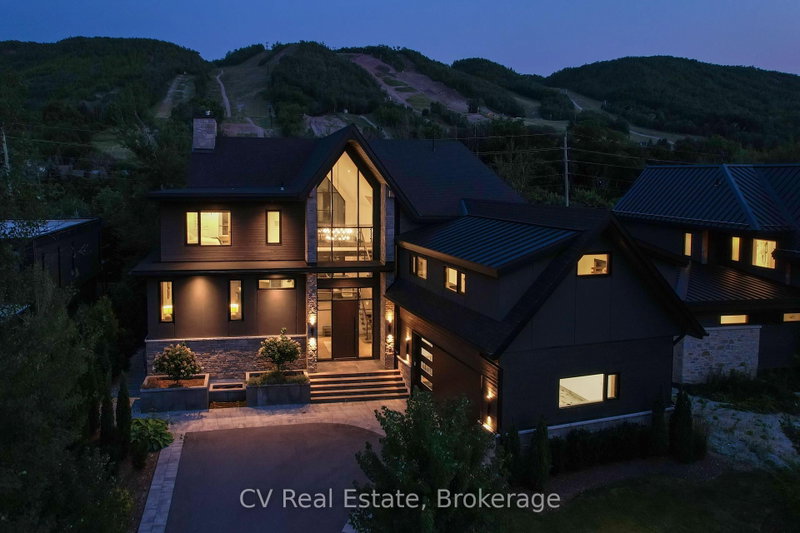

House for Sale in Blue Mountains
152 Delphi Lane, Blue Mountains, ON
- 4+2 BEDS
- 5 BATHS
- Jump to Facts
- House for Sale in Blue Mountains
Key Facts
- Listed By:
- CV Real Estate
Property Description
Stunning Views of the Escarpment Luxury Modern Alpine Retreat. Experience custom luxury in an extraordinary four-season retreat built in 2022 by renowned builder Mazenga and fully interior-designed by Aspen & Ivy. Offering 5,567 sq. ft. of exquisitely finished total living space, this architectural masterpiece features soaring vaulted ceilings, rich wood accents, exposed steel beams, and warm modern finishes throughout. The dramatic main floor showcases an expansive open-concept layout centered around a grand stone fireplace and floor-to-ceiling windows framed by stunning views of the Niagara Escarpment. The chef's kitchen seamlessly integrates custom cabinetry, premium appliances, and a massive center island, flowing naturally into a full-sized dining area that comfortably accommodates large family gatherings. Unwind in the primary suite on the main level, complete with a walk-in closet and spa-like luxury ensuite. Upstairs, enjoy upper-level bedrooms, private balconies, and dedicated luxury baths. A highlight of the upper level is the custom "Kids' Zone" featuring built-in double-over-double bunk beds with rustic wood paneling, hanging basket chairs, and cozy spaces designed for ultimate relaxation and play. The sprawling lower level is built for fun and relaxation after a day on the slopes or bay, featuring a large recreation room anchored by a cozy fireplace, additional guest/family bedrooms, and ample utility space. Step outside onto the expansive covered wooden deck equipped with a built-in fire table overlooking lush, private tree-lined surrounds-the perfect spot for sunset cocktails. Prime four-season location, you can walk directly to Georgian Peaks Ski Club, steps from the Georgian Trail, local ski hills, and year-round water access at the Bay. Just 5 minutes to Blue Mountain Village, 5 minutes to Thornbury, and 15 minutes to Downtown Collingwood. 152 Delphi Lane offers an unparalleled lifestyle in Ontario's premier ski and lake country.
Downloads & Media
Rooms
- TypeLevelDimensionsFlooring
- Recreation RoomBasement30' 8.8" x 40' 11.3"Other
- OtherBasement6' 5.9" x 6' 2.8"Other
- UtilityBasement14' 7.9" x 20' 11.9"Other
- BedroomBasement14' 7.1" x 11' 6.5"Other
- BedroomBasement11' 2.8" x 11' 6.5"Other
- OtherBasement8' 4.3" x 5' 6.5"Other
- Living roomMain25' 6.6" x 20' 1.7"Other
- Dining roomMain25' 6.6" x 11' 5"Other
- KitchenMain23' 10.6" x 17' 11.1"Other
- PantryMain5' 7.7" x 6' 8.3"Other
- FoyerMain12' 4" x 14' 9.5"Other
- OtherMain14' 6" x 13' 6.9"Other
- Laundry room2nd floor8' 8.5" x 12' 4.8"Other
- Bedroom2nd floor25' 2.3" x 22' 8"Other
- Bedroom3rd floor12' 4" x 13' 4.2"Other
- Other3rd floor12' 4.8" x 16' 9.1"Other
Listing Agents
Request More Information
Request More Information
Location
152 Delphi Lane, Blue Mountains, Ontario, N0H 1J0 Canada
Around this property
Information about the area within a 5-minute walk of this property.
Request Neighbourhood Information
Learn more about the neighbourhood and amenities around this home
Request NowPayment Calculator
- $
- %$
- %
- Principal and Interest 0
- Property Taxes 0
- Strata / Condo Fees 0
Similar PropertiesSee All Similar Properties
 This website may only be used by consumers that have a bona fide interest in the purchase, sale, or lease of real estate of the type being offered via the website. The data relating to real estate on this website comes in part from the MLS® Reciprocity program of the Toronto Real Estate Board. The data is deemed reliable but is not guaranteed to be accurate.
¹The value refers to the total area of living space within a residential structure or the property lot size. All information regarding lot or house size is deemed reliable but not guaranteed and must be verified by the purchaser. Measurement definitions may vary by region.