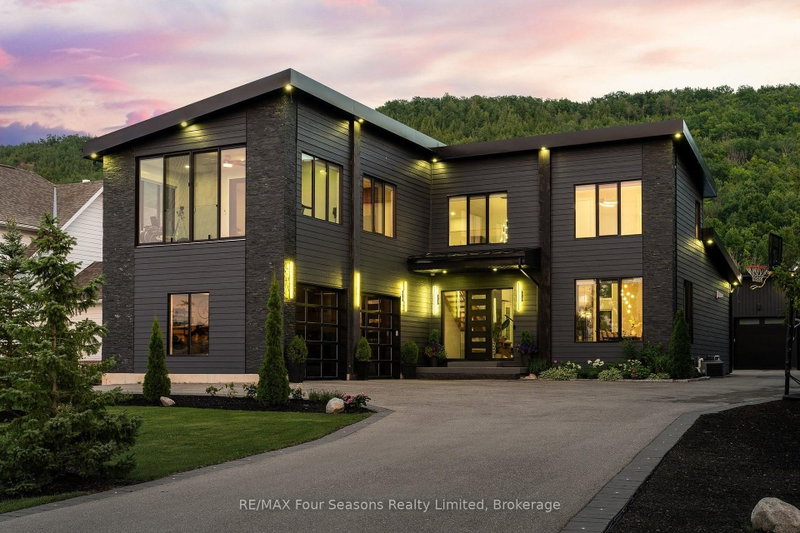

House for Sale in Blue Mountains
118 Barton Blvd, Blue Mountains, ON
- 4+2 BEDS
- 6 BATHS
- Jump to Facts
- House for Sale in Blue Mountains
Key Facts
- Listed By:
- RE/MAX Four Seasons Realty Limited
Property Description
Welcome to an exceptional custom-built residence, completed in 2021 and privately positioned within an exclusive enclave of custom homes. Offering over 5,500 sq. ft. of beautifully finished living space, this impressive 6-bedroom, 6-bathroom home blends sophisticated design with the warmth of a four-season retreat. Soaring ceilings, expansive walls of glass and multiple fireplaces create a dramatic yet inviting atmosphere, complemented by incredible close-up views of the Niagara Escarpment. At the heart of the home, the open-concept kitchen and living room impress with soaring ceilings and seamless indoor-outdoor flow. The gourmet kitchen features custom cabinetry, an oversized waterfall island with seating and a walkout to the patio with built-in BBQ. A separate dining room with a striking glass-enclosed wine room creates an elegant setting for entertaining. The main-floor primary suite is a spectacular private retreat with fireplace, patio walkout, walk-in dressing area and spa-inspired 5-piece ensuite featuring double sinks, glass shower, soaking tub and heated towel rack. All bathrooms feature luxurious electric in-floor heating. A powder room and laundry room complete the main level. Upstairs, three generous bedrooms each offer an ensuite, with one featuring an adjoining bonus room-ideal as a sunroom, gym, office or sitting room. The finished lower level offers heated epoxy flooring, a kitchen area, theatre space, office, two additional bedrooms, a steam shower and sauna. An attached two-car garage plus detached oversized garage/workshop provide exceptional versatility. Minutes from private ski clubs, Georgian Bay, Thornbury and Collingwood, 10 minutes to Blue Mountain Village and just a block from the Georgian Bay Club. An extraordinary ski chalet, summer retreat or luxurious year-round home in the heart of Southern Georgian Bay.
Downloads & Media
Rooms
- TypeLevelDimensionsFlooring
- FoyerMain13' 10.9" x 16' 2"Other
- Living roomMain17' 4.2" x 20' 3.7"Other
- Dining roomMain15' 10.1" x 16' 9.1"Other
- KitchenMain16' 5.1" x 20' 3.7"Other
- HardwoodMain14' 7.9" x 20' 3.7"Other
- BathroomMain9' 11.2" x 12' 5.6"Other
- Laundry roomMain8' 5.1" x 12' 6.7"Other
- BathroomMain3' 3.3" x 7' 10"Other
- Bedroom2nd floor14' 7.9" x 23' 7.8"Other
- Bedroom2nd floor10' 11.8" x 15' 8.9"Other
- Bedroom2nd floor18' 2.1" x 20' 2.9"Other
- Solarium/Sunroom2nd floor10' 9.5" x 20' 2.9"Other
- Recreation RoomLower25' 8.2" x 32' 8.1"Other
- Exercise RoomLower12' 11.5" x 19' 7.4"Other
- BedroomLower14' 3.2" x 16' 5.6"Other
- BedroomLower13' 6.2" x 15' 7"Other
- BathroomLower7' 7.3" x 8' 5.1"Other
Listing Agents
Request More Information
Request More Information
Location
118 Barton Blvd, Blue Mountains, Ontario, N0H 1J0 Canada
Around this property
Information about the area within a 5-minute walk of this property.
Request Neighbourhood Information
Learn more about the neighbourhood and amenities around this home
Request NowPayment Calculator
- $
- %$
- %
- Principal and Interest 0
- Property Taxes 0
- Strata / Condo Fees 0
 This website may only be used by consumers that have a bona fide interest in the purchase, sale, or lease of real estate of the type being offered via the website. The data relating to real estate on this website comes in part from the MLS® Reciprocity program of the Toronto Real Estate Board. The data is deemed reliable but is not guaranteed to be accurate.
¹The value refers to the total area of living space within a residential structure or the property lot size. All information regarding lot or house size is deemed reliable but not guaranteed and must be verified by the purchaser. Measurement definitions may vary by region.