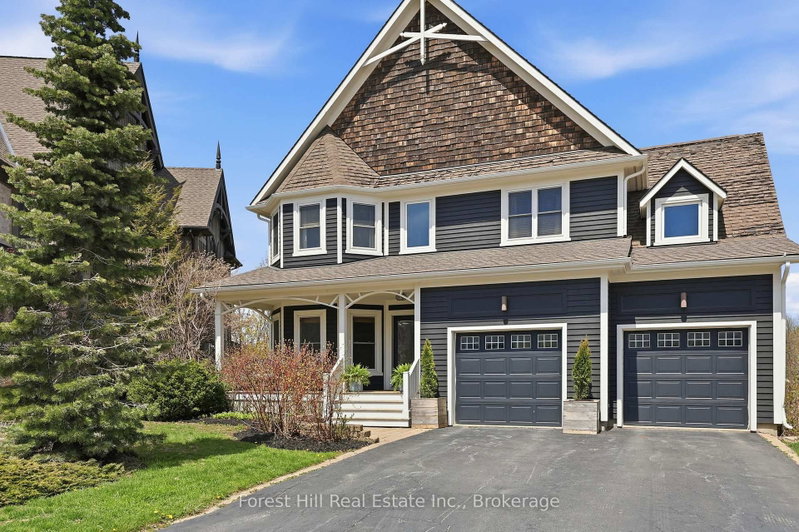

House for Sale in Blue Mountains
156 Snowbridge Way, Blue Mountains, ON
- 4 BEDS
- 4 BATHS
- Jump to Facts
- House for Sale in Blue Mountains
Key Facts
- Listed By:
- Forest Hill Real Estate Inc.
Property Description
Welcome to this exceptional 4+1 bedroom home backing onto the prestigious Monterra Golf Course, perfectly positioned between the 3rd hole and 4th tee. Enjoy four-season living in the heart of Blue Mountain, just a short walk or shuttle to Blue Mountain Village, with access to the amenities of Historic Snowbridge. Filled with natural light from new 2024 windows, this spacious home offers well-designed living areas ideal for both entertaining and everyday living. The main level features a gourmet kitchen with appliances: new (2026), Bosch dishwasher, microwave drawer, and oversized island with bar seating. Walkout to a covered BBQ area and expansive back deck with outdoor dining and hot tub, overlooking golf course and ski hill views. The family room is anchored by a stone gas fireplace, and a front office with bay window overlooks the covered porch. The second level offers a private primary suite with golf course views, walk-in closet, and spa-inspired ensuite with glass shower and claw-foot tub. Three additional bedrooms, a full bathroom, and a laundry room complete this level. The finished lower level is designed for wellness and entertaining, featuring a steam room, large media/lounge area, bar, guest bedroom, gym space, and ample storage. Additional highlights include a spacious mudroom with garage and backyard access. Located minutes from downtown Collingwood, Thornbury, private ski clubs, golf, hiking, and year-round recreation, this home offers the perfect balance of luxury, comfort, and convenience. Enjoy perks of BMVA designation. Book your showing today!
Rooms
- TypeLevelDimensionsFlooring
- OtherLower5' 5.3" x 5' 4.5"Other
- Bathroom2nd floor8' 2.8" x 11' 5"Other
- OtherLower4' 5.9" x 5' 4.5"Other
- OtherLower9' 9.7" x 6' 4.3"Other
- Laundry roomMain10' 4.7" x 11' 7.7"Other
- Recreation RoomLower29' 3.9" x 25' 9"Other
- Living roomMain15' 2.6" x 11' 5"Other
- Bathroom2nd floor10' 1.2" x 11' 5"Other
- Bedroom2nd floor12' 5.6" x 11' 5"Other
- Laundry room2nd floor6' 4.4" x 6' 11.8"Other
- OtherLower8' 3.2" x 5' 4.5"Other
- Bedroom2nd floor11' 2.6" x 13' 2.9"Other
- Dining roomMain12' 9.4" x 18' 5.3"Other
- Family roomMain15' 11.7" x 17' 10.9"Other
- KitchenMain17' 6.6" x 12' 7.9"Other
- BedroomLower10' 11.1" x 18' 9.2"Other
- UtilityLower10' 4.7" x 15' 5"Other
- Bedroom2nd floor11' 9.7" x 11' 5"Other
- Other2nd floor15' 10.9" x 19' 10.1"Other
Listing Agents
Request More Information
Request More Information
Location
156 Snowbridge Way, Blue Mountains, Ontario, L9Y 0V1 Canada
Around this property
Information about the area within a 5-minute walk of this property.
Request Neighbourhood Information
Learn more about the neighbourhood and amenities around this home
Request NowPayment Calculator
- $
- %$
- %
- Principal and Interest 0
- Property Taxes 0
- Strata / Condo Fees 0
Similar PropertiesSee All Similar Properties
 This website may only be used by consumers that have a bona fide interest in the purchase, sale, or lease of real estate of the type being offered via the website. The data relating to real estate on this website comes in part from the MLS® Reciprocity program of the Toronto Real Estate Board. The data is deemed reliable but is not guaranteed to be accurate.
¹The value refers to the total area of living space within a residential structure or the property lot size. All information regarding lot or house size is deemed reliable but not guaranteed and must be verified by the purchaser. Measurement definitions may vary by region.