
Farm / Ranch for Sale in Blue Mountains
416476 10th Line S, Blue Mountains, ON
- 9 BEDS
- 5 BATHS
- Jump to Facts
- Farm / Ranch for Sale in Blue Mountains
Key Facts
- Listed By:
- LPT REALTY
Property Description
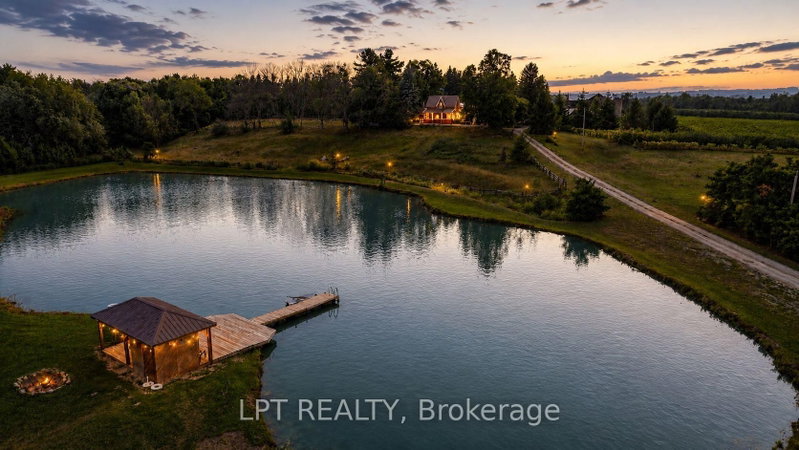
Welcome to Appletop Estate, a rare 100-acre legacy property just 4 km from Thornbury/Clarksburg and minutes from The Blue Mountains. Certified organic since 1991 and pesticide-free since 1986, this remarkable estate blends history, agriculture, income potential and multi-generational living.At its heart is a 2-storey 1800s Ontario farmhouse and an exceptionally rare circa-1840 Swing Beam Barn. The productive landscape features 15 acres of orchards with 28 specialty European cider apple cultivars, 8 acres of established red and white vineyards, tile drainage, extensive underground irrigation, and private ponds totalling nearly 3 acres with Gazebo and Dock. A 7-acre hardwood forest offers walking trails and abundant wildlife.A newer second dwelling provides two separate living spaces with approximately 2,000 sq. ft. combined, 5 bedrooms, 3 bathrooms and 2 kitchens-ideal for extended family, guests or staff. A insulated steel barn features 10 horse stalls, hay storage and running water.With historically profitable orchards, vineyards, sheep and seasonal Garden Market, Appletop offers extraordinary possibilities as a country estate, working farm, vineyard, equestrian property or family retreat.
Downloads & Media
Rooms
- TypeLevelDimensionsFlooring
- FoyerGround floor6' 2.4" x 13' 4.6"Other
- BathroomGround floor6' 9.1" x 9' 10.1"Other
- Dining roomGround floor10' 11.4" x 12' 10.7"Other
- KitchenGround floor12' 10.3" x 16' 2"Other
- Home officeGround floor9' 10.8" x 16' 10.7"Other
- Living roomGround floor14' 8.3" x 16' 8.7"Other
- Solarium/SunroomGround floor11' 4.6" x 25' 9.8"Other
- Bathroom2nd floor7' 8.9" x 8' 11.8"Other
- Other2nd floor11' 7.3" x 13' 8.9"Other
- Bedroom2nd floor8' 4.5" x 17' 7.4"Other
- Bedroom2nd floor7' 3" x 16' 5.6"Other
- Bedroom2nd floor9' 6.5" x 12' 5.6"Other
Listing Agents
Request More Information
Request More Information
Location
416476 10th Line S, Blue Mountains, Ontario, N0H 1J0 Canada
Around this property
Information about the area within a 5-minute walk of this property.
Request Neighbourhood Information
Learn more about the neighbourhood and amenities around this property
Request NowPayment Calculator
- $
- %$
- %
- Principal and Interest 0
- Property Taxes 0
- Strata / Condo Fees 0
 This website may only be used by consumers that have a bona fide interest in the purchase, sale, or lease of real estate of the type being offered via the website. The data relating to real estate on this website comes in part from the MLS® Reciprocity program of the Toronto Real Estate Board. The data is deemed reliable but is not guaranteed to be accurate.
¹The value refers to the total area of living space within a residential structure or the property lot size. All information regarding lot or house size is deemed reliable but not guaranteed and must be verified by the purchaser. Measurement definitions may vary by region.