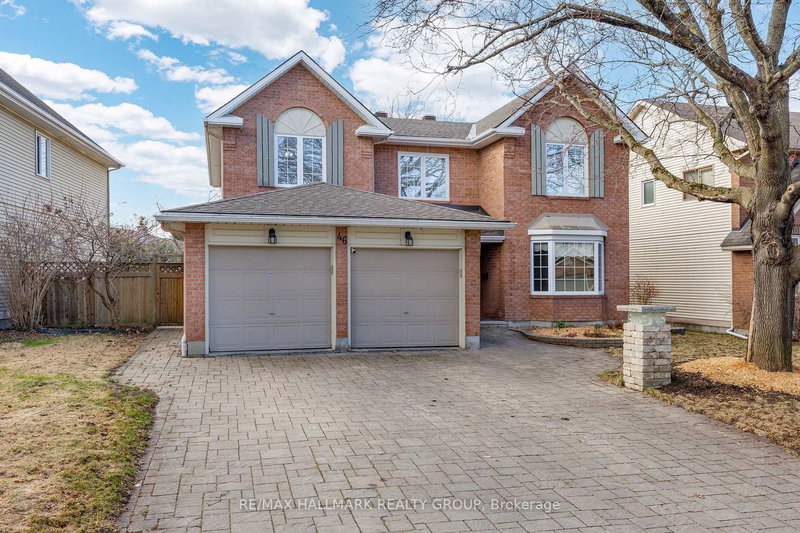

House for Sale in Barrhaven
46 Beddington Ave, Barrhaven, ON
- 4+1 BEDS
- 4 BATHS
- 8,988.18 sq.ft. Land
- Jump to Facts
- House for Sale in Barrhaven
Key Facts
- MLS® #: X13025686
- Property ID: SIRC3273121
- Property Type: Residential, Single Family Detached
- Lot Size¹: 8,988.18 sq.ft.
- Year Built: 31
- Bedrooms: 4+1
- Bathrooms: 4
- Additional Rooms: Den
- Parking Spaces: 6
- Listed By:
- RE/MAX HALLMARK REALTY GROUP
Property Description
Move-in ready meticulously maintained 5-bedroom, 4-bathroom home with a double-car garage in the highly desirable Barrhaven area, close to parks, schools, and all amenities. This spacious home showcases gleaming hardwood floors (hall, stairs, living and family rooms), elegant crown moulding, in the main living areas and beautiful wainscoting. The formal living and dining rooms provide an ideal setting for family gatherings & entertaining highlighted by a charming wood-burning fireplace. The upgraded kitchen features granite countertops, a large island, stainless steel appliances, ceramic floorings, and ample counter space. Open concept design connects the kitchen, eating area, and family room, creating a bright, inviting space filled with natural light. Patio doors from the eating area lead directly to the fully fenced backyard with mature gardens for privacy, an interlock patio, swimming pool, and storage shed - ideal for entertaining. An additional main-floor room with a stunning copper ceiling offers flexibility as a bedroom, home office, or den. The main level is completed with a freshly painted powder room, laundry nook, and covenient side entrance. A stunning Scarlett O'Hara hardwood staircase leads to the second level, where a large loft overlooks the backyard. The large private primary suite features a walk-in closet and luxurious 5-piece ensuite, while three additional bedrooms are located on the opposite side of the home along with a full bathroom. The fully finished basement includes a large recreation room, bathroom with potential for a shower, and storage/workshop area. An interlock driveway and front walkway complete this beautiful family home. Truly move-in ready and perfect for family living and entertaining.
Downloads & Media
Rooms
- TypeLevelDimensionsFlooring
- Living roomMain11' 11.7" x 17' 1.9"Other
- Dining roomMain11' 7.7" x 13' 5.8"Other
- KitchenMain11' 7.7" x 11' 7.7"Other
- Family roomMain11' 7.7" x 15' 11.7"Other
- DenMain11' 4.6" x 11' 7.7"Other
- Powder RoomMain0' x 0'Other
- Laundry roomMain0' x 0'Other
- Other2nd floor11' 11.7" x 22' 8.8"Other
- Bathroom2nd floor0' x 0'Other
- Bedroom2nd floor11' 11.7" x 13' 6.9"Other
- Bedroom2nd floor11' 11.7" x 13' 3.8"Other
- Bedroom2nd floor9' 6.6" x 10' 6.7"Other
- Bathroom2nd floor0' x 0'Other
- Recreation RoomBasement15' 11.7" x 27' 11.8"Other
- OtherBasement10' 11.8" x 14' 3.6"Other
- BathroomBasement0' x 0'Other
- OtherBasement0' x 0'Other
- OtherBasement0' x 0'Other
Listing Agents
Request More Information
Request More Information
Location
46 Beddington Ave, Barrhaven, Ontario, K2J 3N3 Canada
Around this property
Information about the area within a 5-minute walk of this property.
Request Neighbourhood Information
Learn more about the neighbourhood and amenities around this home
Request NowPayment Calculator
- $
- %$
- %
- Principal and Interest 0
- Property Taxes 0
- Strata / Condo Fees 0
 This website may only be used by consumers that have a bona fide interest in the purchase, sale, or lease of real estate of the type being offered via the website. The data relating to real estate on this website comes in part from the MLS® Reciprocity program of the Toronto Real Estate Board. The data is deemed reliable but is not guaranteed to be accurate.
¹Square footage refers to the total area of living space within a residential structure or the property lot size. All information regarding lot or house size is deemed reliable but not guaranteed and must be verified by the purchaser. Measurement definitions may vary by region.