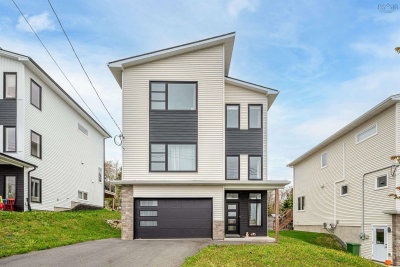
1578 John Brackett Drive, Herring Cove, NS
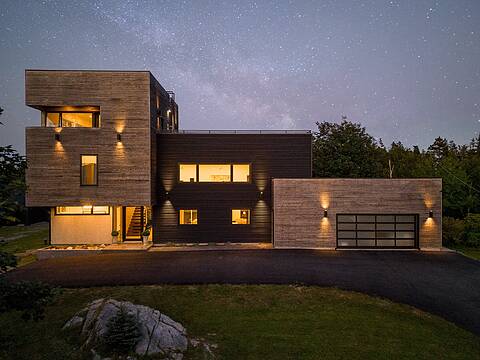
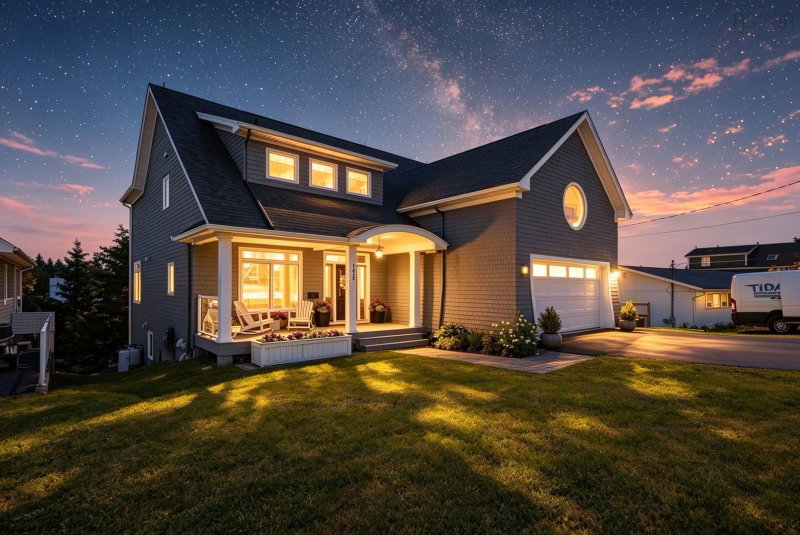
An extraordinary oceanfront retreat where custom craftsmanship and an unmatched waterfront lifestyle come together. Just 6 years old and nestled along the shores of Herring Cove, this custom-designed home offers over 3,800 sq ft of living space with ocean views, soaring ceilings, expansive windows, and exceptional natural light throughout. Situated on a protected deep-water inlet, with deep water anchorage, this rare waterfront property offers direct ocean access while benefiting from the calm waters and shelter of the cove. The custom 2-storey boathouse offers 648 sq ft and is complemented by a marine-grade hemlock wharf and floating dock. Inside, the main level was designed for both everyday living and entertaining. The great room showcases 18-foot cathedral ceilings, a floor-to-ceiling stone propane fireplace, and beautiful ocean views. The kitchen features floor-to-ceiling cabinetry, quartz countertops, a large centre island, double wall ovens, a full-size double refrigerator, pantry, and premium finishes. Open-concept living spaces flow to the covered composite deck overlooking the water. Upstairs, the private primary suite offers stunning ocean views, a spa-inspired ensuite, a spacious walk-in closet and separate laundry. Glass railings overlook the great room below, while an additional upper-level flex space and expansive den is ideal as a family room, office, or guest retreat. The walkout lower level adds incredible versatility with a fully equipped two-bedroom secondary suite featuring its own kitchen, living area, laundry, full bathroom, and private entrance, ideal for multi-generational living, extended family, or income potential. Built with comfort and efficiency in mind, with premium triple-glazed windows, custom window coverings, and an energy-efficient ducted heat pump. Located just minutes from the Armdale Rotary, Dingle Park, the Royal Nova Scotia Yacht Squadron, excellent schools, scenic hiking trails, and approx 20 min to Downtown Halifax.
1578 John Brackett Drive, Herring Cove, Nova Scotia, B3V 1G8 Canada
Information about the area within a 5-minute walk of this property.
Learn more about the neighbourhood and amenities around this home
Request Now The information has been drawn from sources deemed to be reliable, but the accuracy and completeness of the information is not guaranteed. In providing this information, neither The Canadian Real Estate Association nor the Nova Scotia Association of REALTORS® assumes any responsibility or liability.