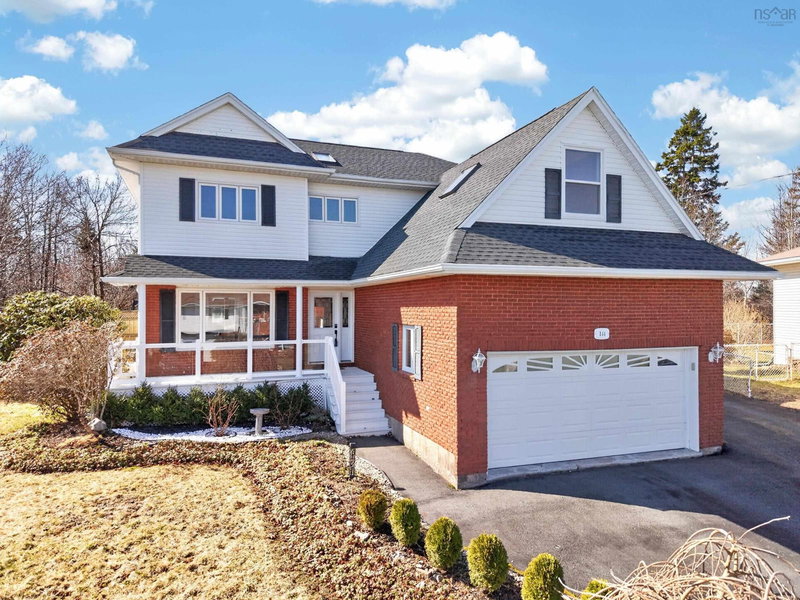

House for Sale in Dartmouth
144 Pinewood Crescent, Dartmouth, NS
- 3 BEDS
- 3+1 BATHS
- 2,748 sq.ft. Home
- Jump to Facts
- House for Sale in Dartmouth
Key Facts
- Listed By:
- Century 21 Trident Realty Ltd.
Property Description
Welcome to this spacious and versatile two-storey home located in the highly desirable community of Colby Village. With timeless brick exterior, a covered front veranda, and exceptional curb appeal, this property offers both comfort and functionality for modern family living. Home features 3 bedrooms plus a den and 3.5 baths, built-in double car garage and an impressive detached double garage complete with a finished studio above perfect for a home office, guest space, or creative retreat. The main level offers a traditional yet functional layout with a bright living room, formal dining room, and an eat-in kitchen highlighted by bay windows. A sunken family room with a cozy fireplace provides the perfect place to relax, with patio doors leading to a 20x20 back deck ideal for entertaining (large old deck being replaced) . The upstairs features the primary suite with walk-in closet and 3 piece ensuite, 2 additional well sized BRs, a full bath, and a bonus room or possibly 4th BR. The fully finished walkout basement adds incredible flexibility, making it ideal for extended family, recreation, or additional living space. New 3 head ductless pump, roof and additional attic insulation in 2023, some new windows in 24, new HRV in 25, and electric Fireplace in 26. 2 ETS units allow for time-of-day use. Situated in a family-friendly neighbourhood close to schools, parks, and all amenities, this is a fantastic opportunity to own a truly well-rounded home with a view of Bissett Lake.
Downloads & Media
Rooms
- TypeLevelDimensionsFlooring
- Living roomOther39' 8.3" x 41' 8"Other
- Dining roomOther32' 1.8" x 39' 8.3"Other
- KitchenOther39' 8.7" x 51' 6.1"Other
- Breakfast NookOther26' 2.9" x 26' 2.9"Other
- Family roomOther37' 8.7" x 47' 2.9"Other
- OtherOther13' 5.4" x 16' 4.8"Other
- OtherOther26' 2.9" x 28' 10.4"Other
- FoyerOther24' 11.2" x 24' 11.2"Other
- Primary bedroomOther39' 8.3" x 52' 5.9"Other
- OtherOther13' 5.8" x 26' 6.8"Other
- OtherOther31' 5.9" x 26' 6.8"Other
- BedroomOther34' 1.4" x 38' 6.9"Other
- BedroomOther35' 1.2" x 42' 11.7"Other
- OtherOther20' 1.5" x 26' 6.8"Other
- OtherOther33' 1.6" x 63' 7.7"Other
- PlayroomBasement48' 6.6" x 72' 2.1"Other
- KitchenBasement31' 9.8" x 54' 1.6"Other
- Breakfast NookBasement23' 11.4" x 28' 6.5"Other
- Recreation RoomBasement33' 1.6" x 44' 7.4"Other
- OtherBasement23' 3.5" x 56' 1.2"Other
- UtilityBasement24' 3.3" x 25' 11"Other
- StorageBasement10' 2" x 23' 3.5"Other
Listing Agents
Request More Information
Request More Information
Location
144 Pinewood Crescent, Dartmouth, Nova Scotia, B2V 2P9 Canada
Around this property
Information about the area within a 5-minute walk of this property.
Request Neighbourhood Information
Learn more about the neighbourhood and amenities around this home
Request NowPayment Calculator
- $
- %$
- %
- Principal and Interest 0
- Property Taxes 0
- Strata / Condo Fees 0
Similar PropertiesSee All Similar Properties
 The information has been drawn from sources deemed to be reliable, but the accuracy and completeness of the information is not guaranteed. In providing this information, neither The Canadian Real Estate Association nor the Nova Scotia Association of REALTORS® assumes any responsibility or liability.
¹The value refers to the total area of living space within a residential structure or the property lot size. All information regarding lot or house size is deemed reliable but not guaranteed and must be verified by the purchaser. Measurement definitions may vary by region.