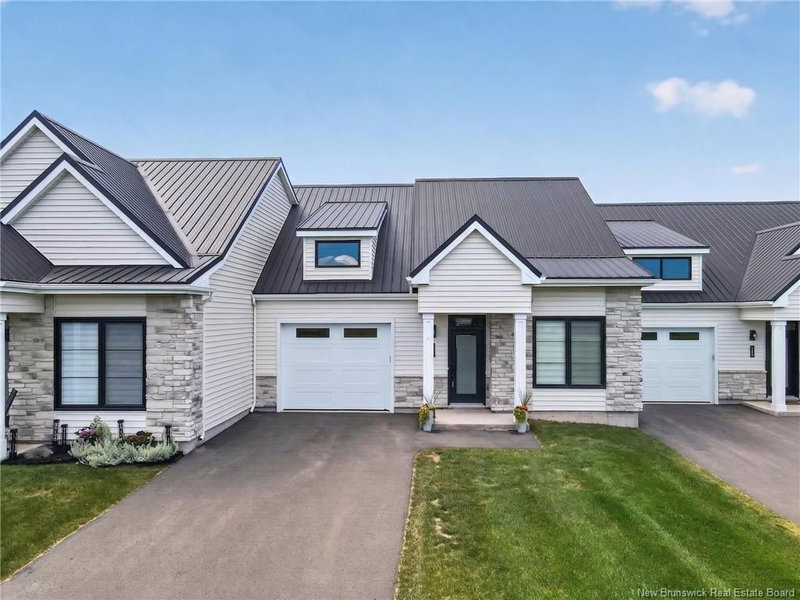

Condo / Apartment for Sale in Pointe-Du-Chêne
724 Route 133 Road #106, Pointe-Du-Chêne, NB
- 2 BEDS
- 2 BATHS
- 1,543 sq.ft. Home
- Jump to Facts
- Condo / Apartment for Sale in Pointe-Du-Chêne
Key Facts
- MLS® #: NB144298
- Property ID: SIRC3523518
- Property Type: Residential, Condo
- Living Area¹: 1,543 sq.ft.
- Year Built: 2022
- Bedrooms: 2
- Bathrooms: 2
- Title: Condominium/Strata
- Listed By:
- EXIT Realty Associates
Property Description
Bienvenue/Welcome to L'Esplanade, an exclusive collection of newly built resort-style condominiums, ideally situated on a quiet cul-de-sac in the heart of Shediac. Designed with comfort, elegance, and low-maintenance living in mind, these exceptional homes offer quality finishes and thoughtfully designed living spaces throughout. The open-concept main living area seamlessly connects the living room, dining area, and a stunning chef-inspired kitchen featuring a large center island, walk-in pantry, custom cabinetry, and quartz countertops. The spacious primary suite is a private retreat, complete with a tray ceiling, an oversized custom walk-in closet, and a spa-inspired 5-piece ensuite featuring a soaker tub, double vanity, glass and tile shower, and in-floor heating. A generously sized second bedroom offers a walk-through closet leading to a full 4-piece bathroom with convenient linen storage—perfect for guests or family. A functional laundry room with folding counter and additional storage, along with a practical mudroom, complete the main level. Additional highlights include a large covered private terrace, impressive 9-foot ceilings, a welcoming foyer with a tray ceiling, oversized windows that fill the home with natural light, customizable finishes, and an oversized single attached garage with extra storage space. Condo fees include landscaping, snow removal, water and sewer, as well as exterior building maintenance, allowing you to enjoy a truly carefree lifestyle. Experience the perfect blend of luxury, comfort, and convenience in one of Shediac's most desirable new communities. The $450 monthly condo fee covers lawn care, snow removal, exterior maintenance, water, and sewer. Schedule your private viewing today and discover why every day at L'Esplanade feels like a vacation.
Rooms
- TypeLevelDimensionsFlooring
- FoyerOther5' 6.9" x 9' 8"Other
- KitchenOther10' 9.9" x 12' 2"Other
- Dining roomOther9' 5" x 12' 2"Other
- Living roomOther20' 3" x 14' 3"Other
- Primary bedroomOther11' 3.9" x 13' 3.9"Other
- OtherOther7' 9.9" x 17' 2"Other
- BedroomOther10' 5" x 11' 3.9"Other
- Mud RoomOther9' 11" x 7' 3"Other
- Laundry roomOther9' 5" x 5' 3.9"Other
Listing Agents
Request More Information
Request More Information
Location
724 Route 133 Road #106, Pointe-Du-Chêne, New Brunswick, E4P 5A3 Canada
Around this property
Information about the area within a 5-minute walk of this property.
Request Neighbourhood Information
Learn more about the neighbourhood and amenities around this home
Request NowPayment Calculator
- $
- %$
- %
- Principal and Interest 0
- Property Taxes 0
- Strata / Condo Fees 0
 Dataprovided by New Brunswick Real Estate Board. The information is deemed reliable. butis not guaranteed.
¹The value refers to the total area of living space within a residential structure or the property lot size. All information regarding lot or house size is deemed reliable but not guaranteed and must be verified by the purchaser. Measurement definitions may vary by region.