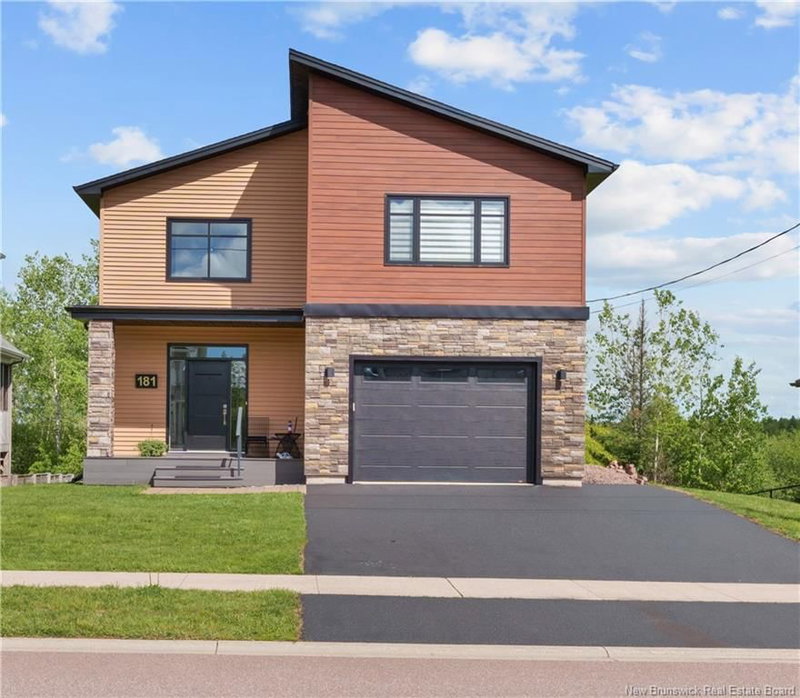

House for Sale in Moncton
181 O'neill Street, Moncton, NB
- 2+1 BEDS
- 2+1 BATHS
- 2,529 sq.ft. Home
- Jump to Facts
- House for Sale in Moncton
Key Facts
- MLS® #: NB141246
- Property ID: SIRC3413482
- Property Type: Residential, Detached
- Living Area¹: 2,529 sq.ft.
- Year Built: 2018
- Bedrooms: 2+1
- Bathrooms: 2+1
- Listed By:
- EXIT Realty Associates
Property Description
Welcome to this modern 2-storey home filled with natural light and featuring energy-efficient geothermal heating and cooling. The inviting main level offers a spacious front entry, convenient mudroom with direct access to the attached garage, a half bath, and a bright living room and dining room area highlighted by an electric fireplace. The open-concept layout is ideal for entertaining, featuring a beautifully designed kitchen with a propane range and a pantry. Patio doors lead to a private patio overlooking a peaceful walking trail. Upstairs, the open-to-below design enhances the home's bright and airy feel. The spacious primary bedroom features a walk-in closet with access to a 5-piece bath complete with a soaker tub. A second bedroom and convenient laundry area complete this level. The finished walkout basement offers exceptional flexibility with a large family room and dedicated home office space, warmed by a cozy propane stove and providing access to a lower deck. This level also includes a third bedroom and a 4-piece bath, making it ideal for guests, extended family, or a growing household. Additional features include central vacuum, ample storage, and modern finishes throughout. Recent upgrades include a propane range, propane stove, a new patio and a storage shed. Enjoy affordable utility costs and year-round comfort with the geothermal heating and cooling system. Combining style, comfort, efficiency, and a desirable location, this beautiful home is ready for its next owners. Contact your REALTOR® today to book your private viewing!
Rooms
- TypeLevelDimensionsFlooring
- KitchenOther12' 6.9" x 10' 9"Other
- Dining roomOther12' 6.9" x 6' 9.9"Other
- Living roomOther14' 3" x 14' 6"Other
- OtherOther4' 11" x 6' 2"Other
- BedroomOther11' x 17'Other
- OtherOther13' 9.9" x 13' 9.6"Other
- BedroomOther14' 5" x 17'Other
- Laundry roomOther5' 2" x 8' 3"Other
- OtherOther5' 2" x 9' 9.6"Other
- BedroomOther12' x 9' 9.6"Other
- Family roomOther17' 11" x 20' 11"Other
- UtilityOther11' 9" x 13'Other
Listing Agents
Request More Information
Request More Information
Location
181 O'neill Street, Moncton, New Brunswick, E1A 9R9 Canada
Around this property
Information about the area within a 5-minute walk of this property.
Request Neighbourhood Information
Learn more about the neighbourhood and amenities around this home
Request NowPayment Calculator
- $
- %$
- %
- Principal and Interest 0
- Property Taxes 0
- Strata / Condo Fees 0
Similar PropertiesSee All Similar Properties
 Dataprovided by New Brunswick Real Estate Board. The information is deemed reliable. butis not guaranteed.
¹The value refers to the total area of living space within a residential structure or the property lot size. All information regarding lot or house size is deemed reliable but not guaranteed and must be verified by the purchaser. Measurement definitions may vary by region.