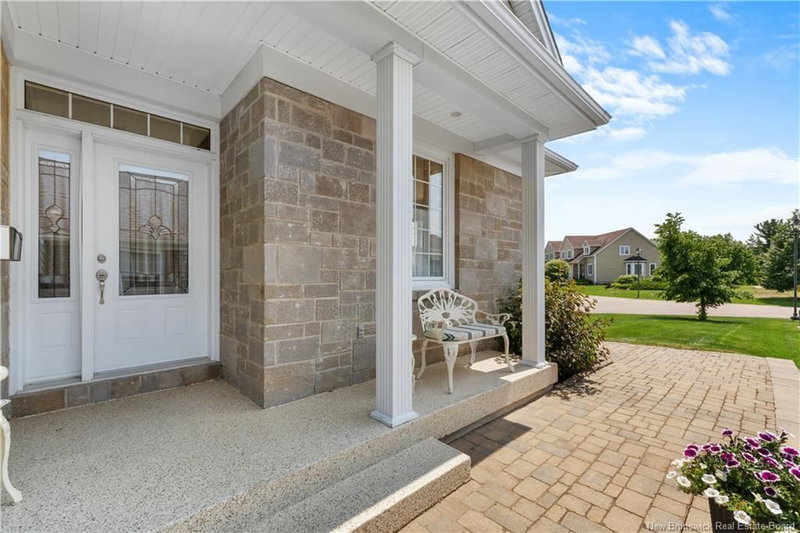

House for Sale in Dieppe
154 Nathalie Street, Dieppe, NB
- 2+1 BEDS
- 2+1 BATHS
- 3,575 sq.ft. Home
- Jump to Facts
- House for Sale in Dieppe
Key Facts
- MLS® #: NB143795
- Property ID: SIRC3496713
- Property Type: Residential, Detached
- Living Area¹: 3,575 sq.ft.
- Bedrooms: 2+1
- Bathrooms: 2+1
- Listed By:
- EXIT Realty Associates
Property Description
Executive semi-detached bungalow set on the 9th hole of Fox Creek Golf Club. Unique view of the fairway on a quiet cul-de-sac lot. The main floor centers on an open kitchen, dining and living space. Rich cabinetry, granite counters, a large center island and a beverage fridge anchor the kitchen. The living room carries a gas fireplace and opens to a bright four-season sunroom with a mini-split for year-round comfort. The primary bedroom includes a walk-in closet and a 5-piece ensuite. Round out the main floor with a second bedroom currently used as a home office, a 2-piece bath, main-floor laundry, and a double attached garage with epoxy flooring. Downstairs, a third bedroom offers its own walk-in closet and 5-piece bath. The finished lower level also features a spacious recreation room with a gas stove and wet bar, along with additional bonus rooms. A cold room and dedicated mechanical room round out the level. Outside, an elevated composite deck extends the living space with one of the best golf course views in the Dieppe/Moncton area.
Rooms
- TypeLevelDimensionsFlooring
- OtherOther6' 11" x 5' 9"Other
- UtilityOther6' 5" x 14' 11"Other
- Walk-In ClosetOther8' 2" x 10' 8"Other
- OtherOther16' 6.9" x 9' 2"Other
- Dining roomOther8' x 14' 3.9"Other
- FoyerOther8' 8" x 12' 3"Other
- KitchenOther12' x 11' 6"Other
- Laundry roomOther6' 11" x 5' 11"Other
- Living roomOther16' 9" x 21' 5"Other
- BedroomOther13' 9.9" x 15' 9"Other
- Primary bedroomOther16' 9" x 15' 9.6"Other
- Solarium/SunroomOther11' 3" x 20' 8"Other
- Walk-In ClosetOther9' 2" x 6' 6.9"Other
- OtherOther6' 9.6" x 14' 11"Other
- BedroomOther11' 9.9" x 14' 9.9"Other
- Bonus RoomOther11' 6" x 9' 5"Other
- Bonus RoomOther17' 6" x 17'Other
- Cellar / Cold roomOther16' 8" x 7' 9.9"Other
- OtherOther6' 9" x 3' 9.9"Other
- Recreation RoomOther26' x 24' 6"Other
Listing Agents
Request More Information
Request More Information
Location
154 Nathalie Street, Dieppe, New Brunswick, E1A 8T9 Canada
Around this property
Information about the area within a 5-minute walk of this property.
Request Neighbourhood Information
Learn more about the neighbourhood and amenities around this home
Request NowPayment Calculator
- $
- %$
- %
- Principal and Interest 0
- Property Taxes 0
- Strata / Condo Fees 0
Similar PropertiesSee All Similar Properties
 Dataprovided by New Brunswick Real Estate Board. The information is deemed reliable. butis not guaranteed.
¹The value refers to the total area of living space within a residential structure or the property lot size. All information regarding lot or house size is deemed reliable but not guaranteed and must be verified by the purchaser. Measurement definitions may vary by region.