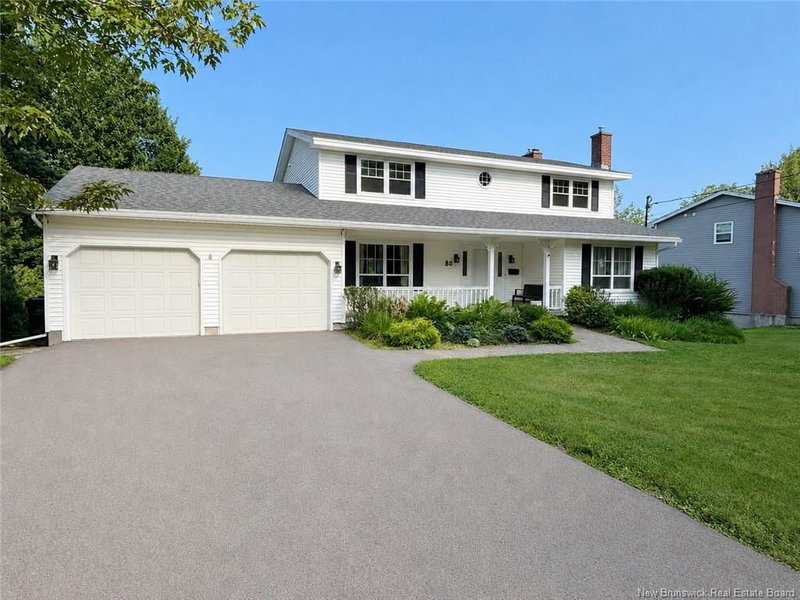

House for Sale in Rothesay
80 Park Drive, Rothesay, NB
- 3 BEDS
- 2+1 BATHS
- 2,430 sq.ft. Home
- Jump to Facts
- House for Sale in Rothesay
Key Facts
- MLS® #: NB138126
- Property ID: SIRC3300328
- Property Type: Residential, Detached
- Living Area¹: 2,430 sq.ft.
- Bedrooms: 3
- Bathrooms: 2+1
- Listed By:
- Royal LePage Select Realty
Property Description
Nestled along the shores of the beautiful Kennebecasis River, this lovely waterfront property offers a lifestyle centered around nature, recreation, and year-round enjoyment. Launch your kayak or paddle board right from your backyard and spend summer days exploring the river, in the winter cross-country skiing and snowshoeing on the river await.
This spacious 3-bedroom, 2.5-bath home combines comfort and functionality. Hardwood and ceramic flooring flow through the main level, featuring a welcoming living room, formal dining room, and a bright sunroom perfectly positioned to capture the ever-changing waterfront scenery. The well-appointed kitchen opens seamlessly to the family room with its charming beach stone fireplace, creating a warm gathering place after a day on the water. A newer deck off the kitchen provides the ideal setting for summer barbecues overlooking the river.
The main floor also offers the convenience of a dedicated home office, laundry area, and powder room, making everyday living easy and efficient. Upstairs, the spacious primary suite serves as a peaceful retreat with its own ensuite bath, oversized walk-in closet, and private deck, the perfect place to enjoy morning coffee or unwind after hectic day. Two additional bedrooms and a full Jack & Jill bathroom complete the second level.
The insulated lower level offers excellent future development potential and features a ground-level walkout to an expansive backyard designed for waterfront fun, complete with plenty of space to play and a charming children’s playhouse.
Beyond the property itself, Kennebecasis Park offers an unmatched lifestyle with an elementary school, playground, tennis courts, private beach, and boat launch all within walking distance. This is a rare opportunity to enjoy waterfront living in one of the region’s most vibrant and family-friendly communities.
Downloads & Media
Rooms
- TypeLevelDimensionsFlooring
- KitchenOther11' 6" x 19' 9"Other
- Living roomOther19' 9" x 12' 6.9"Other
- Dining roomOther12' 3" x 11' 9"Other
- Solarium/SunroomOther11' 2" x 15'Other
- Family roomOther11' 6" x 17' 9.9"Other
- Home officeOther11' 6" x 7' 6.9"Other
- Primary bedroomOther20' 6.9" x 12' 6.9"Other
- OtherOther8' x 12' 9.9"Other
- BedroomOther10' 6.9" x 12' 8"Other
- BedroomOther9' x 13' 8"Other
- OtherOther5' 11" x 9' 2"Other
Listing Agents
Request More Information
Request More Information
Location
80 Park Drive, Rothesay, New Brunswick, E2H 2S9 Canada
Around this property
Information about the area within a 5-minute walk of this property.
Request Neighbourhood Information
Learn more about the neighbourhood and amenities around this home
Request NowPayment Calculator
- $
- %$
- %
- Principal and Interest 0
- Property Taxes 0
- Strata / Condo Fees 0
Similar PropertiesSee All Similar Properties
 Dataprovided by New Brunswick Real Estate Board. The information is deemed reliable. butis not guaranteed.
¹The value refers to the total area of living space within a residential structure or the property lot size. All information regarding lot or house size is deemed reliable but not guaranteed and must be verified by the purchaser. Measurement definitions may vary by region.