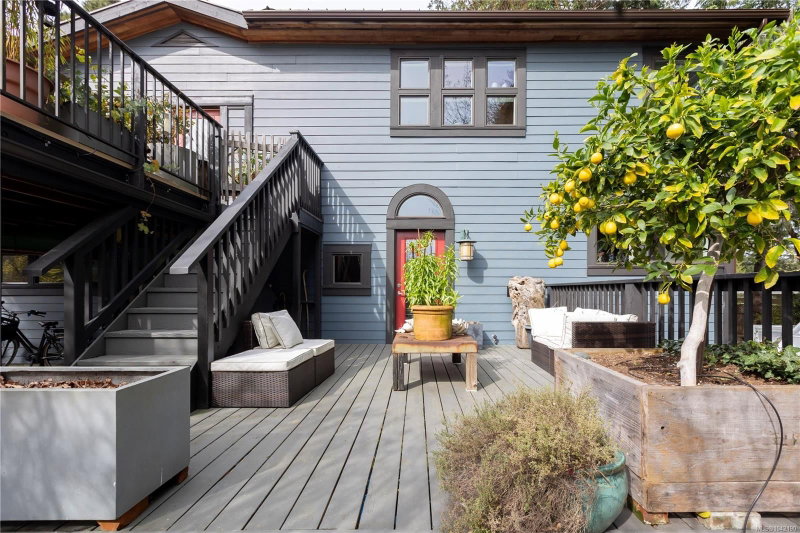

House for Sale in Salt Spring
142 Park Dr, Salt Spring, BC
- 5 BEDS
- 3 BATHS
- 2,835 sq.ft. Home
- Jump to Facts
- House for Sale in Salt Spring
Key Facts
- Listed By:
- Oakwyn Realty Ltd.
Property Description
Oasis on Salt Spring Island, families, look no further! Welcome to this immaculately maintained home on the edge of Ganges, where comfort, space, and lifestyle blend effortlessly. Set on .39 acres with a fully fenced backyard and an irrigated garden that wraps around the home, it offers a fun and safe space for children to play. Spanning four split levels, this spacious home features 5 bedrooms plus a large office, 3 baths, and two generous living rooms, all thoughtfully designed for comfortable family living. At the heart of the home, the beautifully crafted kitchen and dining area provide the perfect setting for gatherings and entertaining. Versatility is a standout feature. The layout accommodates an optional in-law suite, guest space, home business, or clinic, complete with a separate entrance and ample parking. Located within walking distance to Ganges, you’ll enjoy easy access to parks, schools, shops, marina, and beach. Everything you need to embrace the Salt Spring lifestyle.
Rooms
- TypeLevelDimensionsFlooring
- Living room2nd floor22' 6.9" x 13' 11"Other
- Bedroom2nd floor8' 8" x 12' 6"Other
- Mud RoomMain15' 11" x 12' 9.9"Other
- Bedroom2nd floor10' 9.9" x 11' 11"Other
- OtherMain13' x 17' 6"Other
- Dining roomMain19' 6" x 11' 2"Other
- BedroomMain11' 8" x 11' 2"Other
- Primary bedroom3rd floor10' 3.9" x 12' 6.9"Other
- Bedroom2nd floor9' 9.9" x 9' 9.6"Other
- BathroomMain7' 9.6" x 4' 9"Other
- Bathroom3rd floor9' x 8' 9.6"Other
- Laundry roomMain10' 6" x 13' 11"Other
- OtherMain17' x 13' 6"Other
- KitchenMain19' 6" x 10'Other
- Family roomMain11' 11" x 12' 9.9"Other
- Bathroom2nd floor7' 9.9" x 7' 2"Other
- Patio2nd floor7' 6" x 14'Other
- Home officeMain10' 6" x 11' 2"Other
- Bonus Room3rd floor8' 9" x 12' 6.9"Other
- EntranceMain9' 9" x 13' 11"Other
- OtherMain20' x 8' 6"Other
Listing Agents
Request More Information
Request More Information
Location
142 Park Dr, Salt Spring, British Columbia, V8K 2R7 Canada
Around this property
Information about the area within a 5-minute walk of this property.
Request Neighbourhood Information
Learn more about the neighbourhood and amenities around this home
Request NowPayment Calculator
- $
- %$
- %
- Principal and Interest 0
- Property Taxes 0
- Strata / Condo Fees 0
Similar PropertiesSee All Similar Properties
 MLS® property information is provided under copyright© by the Victoria and Vancouver Island Real Estate Board.
¹The value refers to the total area of living space within a residential structure or the property lot size. All information regarding lot or house size is deemed reliable but not guaranteed and must be verified by the purchaser. Measurement definitions may vary by region.