
Townhouse / Attached for Sale in Whistler
2231 Sapporo Drive #3, Whistler, BC
- 1 BEDS
- 1 BATHS
- 396 sq.ft. Home
- Jump to Facts
- Townhouse / Attached for Sale in Whistler
Key Facts
- MLS® #: R3148232
- Property ID: SIRC3517378
- Property Type: Residential, Townhouse
- Living Area¹: 396 sq.ft.
- Year Built: 1985
- Bedrooms: 1
- Bathrooms: 1
- Parking Spaces: 2
- Title: Condominium/Strata
- Listed By:
- Whistler Real Estate Company Limited
Property Description
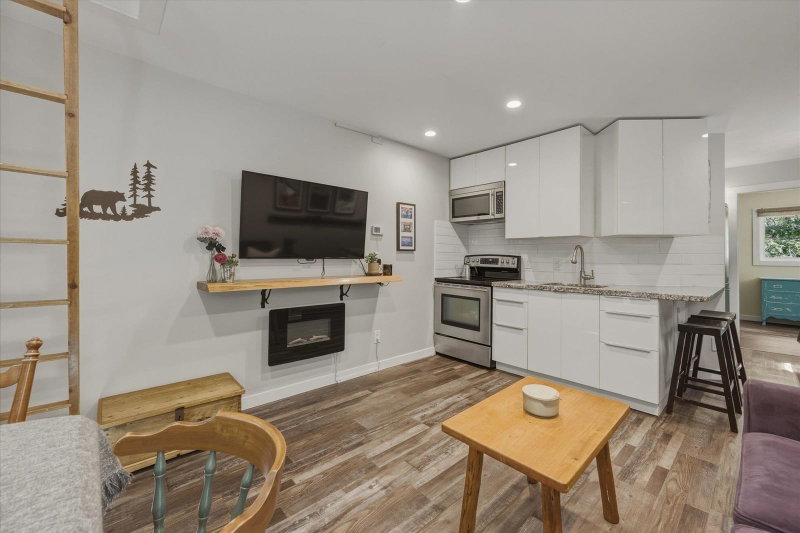
Welcome to Gondola Village in Whistler Creekside! This thoughtfully updated one-bedroom home offers an efficient layout with an additional loft space, making excellent use of every square foot. The bright, open living area features a modern kitchen with glossy cabinetry, granite countertops, stainless steel appliances and bar seating, along with a cozy fireplace and large windows overlooking the surrounding forest. The bedroom includes convenient in-suite laundry, while the private outdoor deck provides a peaceful place to relax or enjoy a summer barbecue. Located within easy walking distance of the Creekside Gondola, shops, restaurants, lakes and the Valley Trail, this is a fantastic Whistler getaway, full-time residence or investment opportunity.
Rooms
Listing Agents
Request More Information
Request More Information
Location
2231 Sapporo Drive #3, Whistler, British Columbia, V8E 0B5 Canada
Around this property
Information about the area within a 5-minute walk of this property.
Request Neighbourhood Information
Learn more about the neighbourhood and amenities around this home
Request NowPayment Calculator
- $
- %$
- %
- Principal and Interest 0
- Property Taxes 0
- Strata / Condo Fees 0
Similar PropertiesSee All Similar Properties
 This representation is based in whole or in part on data generated by the Chilliwack & District Real Estate Board, Fraser Valley Real Estate Board or Greater Vancouver REALTORS® which assumes no responsibility for its accuracy. Copyright 2026 by the Greater Vancouver REALTORS®, Fraser Valley Real Estate Board, Chilliwack and District Real Estate Board, and BC Northern Real Estate Board. All Rights Reserved.
¹The value refers to the total area of living space within a residential structure or the property lot size. All information regarding lot or house size is deemed reliable but not guaranteed and must be verified by the purchaser. Measurement definitions may vary by region.