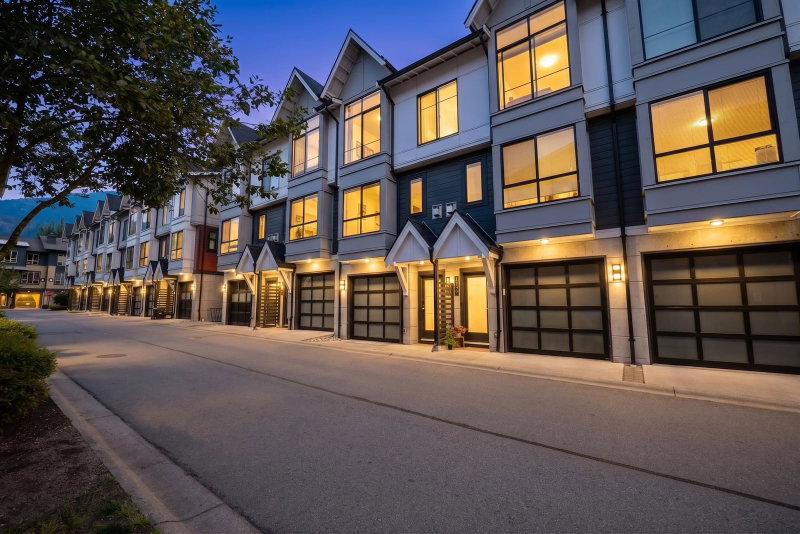

Townhouse / Attached for Sale in Squamish
1210 Granite Drive, Squamish, BC
- 3 BEDS
- 2+1 BATHS
- 1,330 sq.ft. Home
- Jump to Facts
- Townhouse / Attached for Sale in Squamish
Key Facts
- MLS® #: R3157260
- Property ID: SIRC3569587
- Property Type: Residential, Townhouse
- Living Area¹: 1,330 sq.ft.
- Year Built: 2018
- Bedrooms: 3
- Bathrooms: 2+1
- Parking Spaces: 2
- Title: Condominium/Strata
- Listed By:
- Engel & Volkers Whistler
Property Description
Welcome to Summits View at Eaglewind, downtown Squamish’s premier master planned community. This 3 bedroom, 2.5 bathroom townhouse offers the perfect balance of a quiet, peaceful sanctuary and ultimate urban convenience. The bright, open concept main floor flows seamlessly into your private walkout backyard which is ideal for kids, pets, and summer entertaining. Complete with a spacious 2 car garage for all your mountain gear. Enjoy an unparalleled lifestyle where you are a short walking distance to the tranquil Squamish Estuary trails, and just a short flat stroll to downtown shopping, dining, business services, and local craft breweries. Experience the best of West Coast living with world class recreation right at your doorstep, under 50 minutes from Whistler and a scenic commute to Vanc
Rooms
Listing Agents
Request More Information
Request More Information
Location
1210 Granite Drive, Squamish, British Columbia, V8B 0V9 Canada
Around this property
Information about the area within a 5-minute walk of this property.
Request Neighbourhood Information
Learn more about the neighbourhood and amenities around this home
Request NowPayment Calculator
- $
- %$
- %
- Principal and Interest 0
- Property Taxes 0
- Strata / Condo Fees 0
Similar PropertiesSee All Similar Properties
 This representation is based in whole or in part on data generated by the Chilliwack & District Real Estate Board, Fraser Valley Real Estate Board or Greater Vancouver REALTORS® which assumes no responsibility for its accuracy. Copyright 2026 by the Greater Vancouver REALTORS®, Fraser Valley Real Estate Board, Chilliwack and District Real Estate Board, and BC Northern Real Estate Board. All Rights Reserved.
¹The value refers to the total area of living space within a residential structure or the property lot size. All information regarding lot or house size is deemed reliable but not guaranteed and must be verified by the purchaser. Measurement definitions may vary by region.