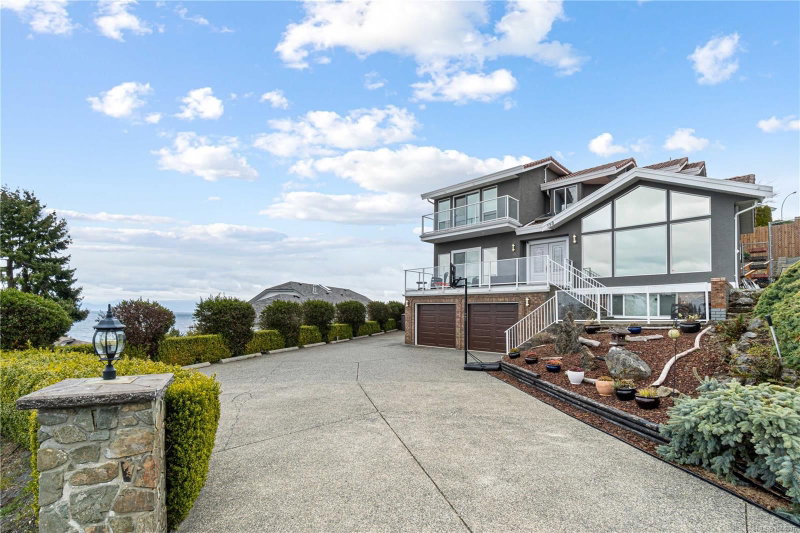

House for Sale in Nanaimo
198 Heritage Dr, Nanaimo, BC
- 3+1 BEDS
- 4 BATHS
- 3,563 sq.ft. Home
- Jump to Facts
- House for Sale in Nanaimo
Key Facts
- Listed By:
- 460 Realty Inc. (NA)
Property Description
Perched atop a quiet cul-de-sac, this impressive 3,500 sq. ft. executive custom home offers 4 bedrooms, 4 bathrooms, and breathtaking ocean views that truly must be seen to be appreciated. The main level is designed for both everyday living and entertaining, featuring a spacious living room with soaring vaulted ceilings, a cozy family room with a gas fireplace, and a beautifully appointed kitchen complete with a massive island and walk-in pantry. Upstairs, the primary suite showcases some of Nanaimo's most spectacular ocean views, while two additional bedrooms each feature their own walk-in closets. The lower level includes a spacious fourth bedroom that also makes an ideal theatre, media, or recreation room. Outside, the backyard has been thoughtfully redesigned with entertaining in mind, offering a covered gazebo perfect for whale watching, your own putting green, a gas firepit, and spectacular views across the Strait of Georgia. A rare opportunity to own a truly one-of-a-kind home.
Rooms
- TypeLevelDimensionsFlooring
- Bedroom2nd floor9' 11" x 12' 3.9"Other
- Recreation RoomLower10' 11" x 26'Other
- Dining roomMain12' 3.9" x 12' 3.9"Other
- Bedroom2nd floor10' 6" x 12' 6"Other
- KitchenMain11' 3.9" x 13' 2"Other
- Primary bedroom2nd floor14' 11" x 17'Other
- BedroomLower14' x 16'Other
- Breakfast NookMain8' 11" x 12'Other
- Living roomMain15' 8" x 17' 3"Other
- Family roomMain14' 8" x 14' 9.9"Other
- EntranceMain7' 11" x 8' 3.9"Other
- OtherLower22' 6" x 25'Other
Listing Agents
Request More Information
Request More Information
Location
198 Heritage Dr, Nanaimo, British Columbia, V9V 1J9 Canada
Around this property
Information about the area within a 5-minute walk of this property.
Request Neighbourhood Information
Learn more about the neighbourhood and amenities around this home
Request NowPayment Calculator
- $
- %$
- %
- Principal and Interest 0
- Property Taxes 0
- Strata / Condo Fees 0
Similar PropertiesSee All Similar Properties
 MLS® property information is provided under copyright© by the Victoria and Vancouver Island Real Estate Board.
¹The value refers to the total area of living space within a residential structure or the property lot size. All information regarding lot or house size is deemed reliable but not guaranteed and must be verified by the purchaser. Measurement definitions may vary by region.