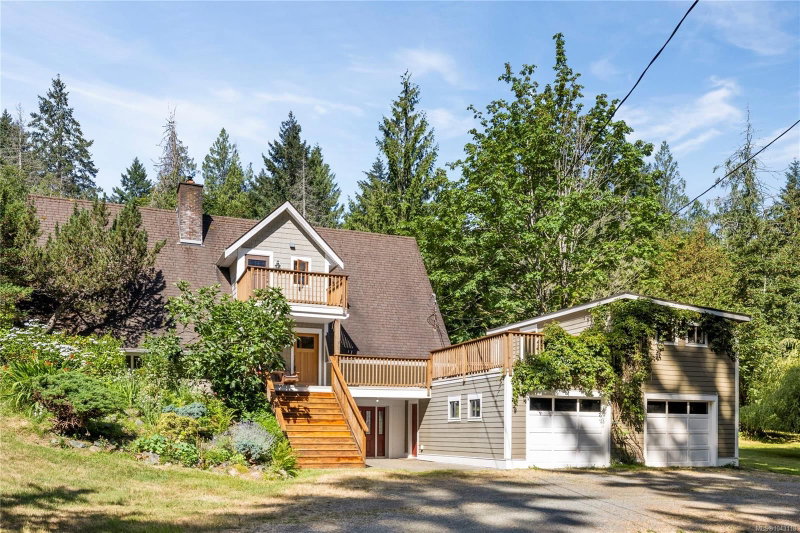

House for Sale in Nanaimo
2497 Enefer Rd, Nanaimo, BC
- 4+1 BEDS
- 3 BATHS
- 3,496 sq.ft. Home
- Jump to Facts
- House for Sale in Nanaimo
Key Facts
- Listed By:
- REMAX Professionals (NA)
Property Description
Nestled on a private 5-acre property, this stunning 3,496 sq. ft. home offers the perfect blend of space, comfort, and natural beauty. The main level features 3 bedrooms, 2 bathrooms, a spacious living room with soaring vaulted ceilings, a large kitchen and dining area that opens seamlessly onto the patio—ideal for indoor-outdoor living. Expansive windows and tall ceilings fill the home with an abundance of natural light, while the classic AGA stove adds warmth and character to the heart of the home. Upstairs, the private primary retreat includes its own sunny deck overlooking the peaceful surroundings. A 384 sq. ft. studio above the garage provides excellent space for a home office, or creative pursuits. The lower level offers an additional bedroom, large rec room, and ample storage. Approximately half the property is forested with private walking trails, all just minutes from Pebble Beach, Hemer Park, and Yellow Point Park. Data & meas. are approx.. verify if important.
Downloads & Media
Rooms
- TypeLevelDimensionsFlooring
- Recreation RoomLower21' 3" x 14'Other
- BedroomMain11' x 11' 9.9"Other
- BedroomMain11' 3.9" x 14'Other
- Other2nd floor7' 9" x 7' 9"Other
- Primary bedroom2nd floor10' 9" x 14' 9.6"Other
- OtherMain25' x 12' 6.9"Other
- StudioOther24' 3" x 14' 2"Other
- Living roomMain22' 3.9" x 15'Other
- OtherMain8' 3" x 19' 2"Other
- OtherMain23' x 16' 6"Other
- Laundry roomMain11' 9.9" x 7' 9"Other
- BedroomMain11' x 9' 9"Other
- StorageLower7' 2" x 9' 8"Other
- KitchenMain13' x 18'Other
- PatioLower8' 3" x 18' 9"Other
- Mud RoomLower9' 3" x 5' 3"Other
- Walk-In Closet2nd floor4' 9.9" x 8' 9.9"Other
- OtherMain4' x 8' 3"Other
- OtherMain23' 6" x 12' 3"Other
- OtherLower24' x 14'Other
- EntranceLower10' 9" x 11' 3.9"Other
- Dining roomMain10' 6.9" x 18'Other
- OtherLower24' x 12' 6.9"Other
- OtherMain12' x 41'Other
- BedroomLower10' 8" x 13' 9.9"Other
Listing Agents
Request More Information
Request More Information
Location
2497 Enefer Rd, Nanaimo, British Columbia, V9X 1W4 Canada
Around this property
Information about the area within a 5-minute walk of this property.
Request Neighbourhood Information
Learn more about the neighbourhood and amenities around this home
Request NowPayment Calculator
- $
- %$
- %
- Principal and Interest 0
- Property Taxes 0
- Strata / Condo Fees 0
Similar PropertiesSee All Similar Properties
 MLS® property information is provided under copyright© by the Victoria and Vancouver Island Real Estate Board.
¹The value refers to the total area of living space within a residential structure or the property lot size. All information regarding lot or house size is deemed reliable but not guaranteed and must be verified by the purchaser. Measurement definitions may vary by region.