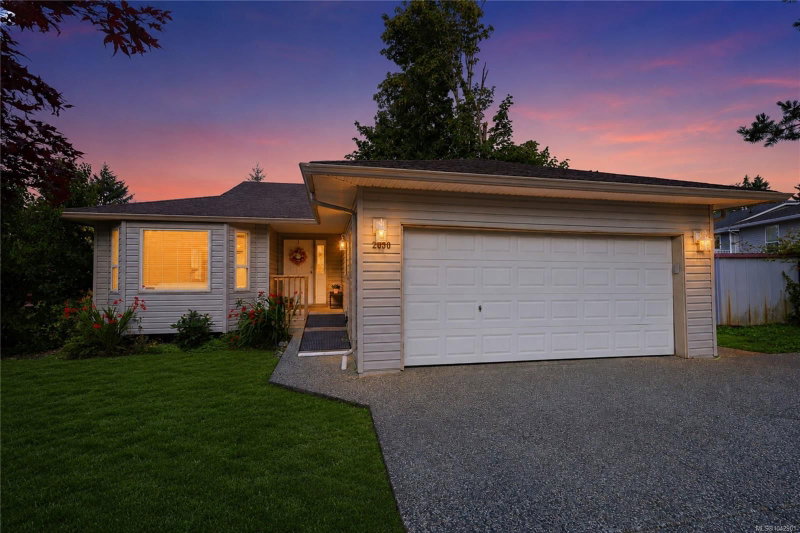

House for Sale in Nanaimo
2030 Placid Cres, Nanaimo, BC
- 3+3 BEDS
- 4 BATHS
- 2,504 sq.ft. Home
- Jump to Facts
- House for Sale in Nanaimo
Key Facts
- Listed By:
- Sutton Group-West Coast Realty (Nan)
Property Description
Welcome to this warm and inviting family home in the highly sought-after Cathers Lake neighbourhood of Nanaimo. This level-entry walk-up home features five bedrooms and three bathrooms, providing the flexibility today's families need. Whether you're accommodating extended family, looking for room to grow, or seeking mortgage-helping income, this property offers exceptional versatility. As an added bonus, a separate studio suite provides even more options for guests, extended family, or a home office. Upstairs, you'll find three spacious bedrooms, two full bathrooms, and conveniently located laundry, offering both comfort and practicality. The lower level features a self-contained legal two-bedroom suite with generous-sized bedrooms, a spacious living area. A double garage and a large storage shed provide ample room for vehicles, bikes, tools, and outdoor equipment. Combining comfort, flexibility, and income potential in one of Nanaimo's most desirable neighbourhoods.
Rooms
- TypeLevelDimensionsFlooring
- BedroomLower13' 9.6" x 12' 9.9"Other
- KitchenMain10' x 13' 9.9"Other
- BedroomLower12' 3" x 12' 3"Other
- KitchenLower14' 9.9" x 11' 6"Other
- Living roomMain15' x 12' 3"Other
- Primary bedroomMain12' 3" x 12' 3"Other
- BathroomMain5' 9.6" x 7' 11"Other
- BathroomLower4' 9" x 13' 9.6"Other
- BedroomMain9' 3" x 9' 11"Other
- BedroomLower9' 11" x 11' 6"Other
- BedroomMain12' 3" x 11' 9.6"Other
- Dining roomMain11' 9.6" x 12' 3"Other
- BathroomLower9' 6.9" x 4' 9.6"Other
- EnsuiteMain6' x 6' 8"Other
- KitchenLower14' 5" x 17' 9"Other
Listing Agents
Request More Information
Request More Information
Location
2030 Placid Cres, Nanaimo, British Columbia, V9R 6P9 Canada
Around this property
Information about the area within a 5-minute walk of this property.
Request Neighbourhood Information
Learn more about the neighbourhood and amenities around this home
Request NowPayment Calculator
- $
- %$
- %
- Principal and Interest 0
- Property Taxes 0
- Strata / Condo Fees 0
Similar PropertiesSee All Similar Properties
 MLS® property information is provided under copyright© by the Victoria and Vancouver Island Real Estate Board.
¹The value refers to the total area of living space within a residential structure or the property lot size. All information regarding lot or house size is deemed reliable but not guaranteed and must be verified by the purchaser. Measurement definitions may vary by region.