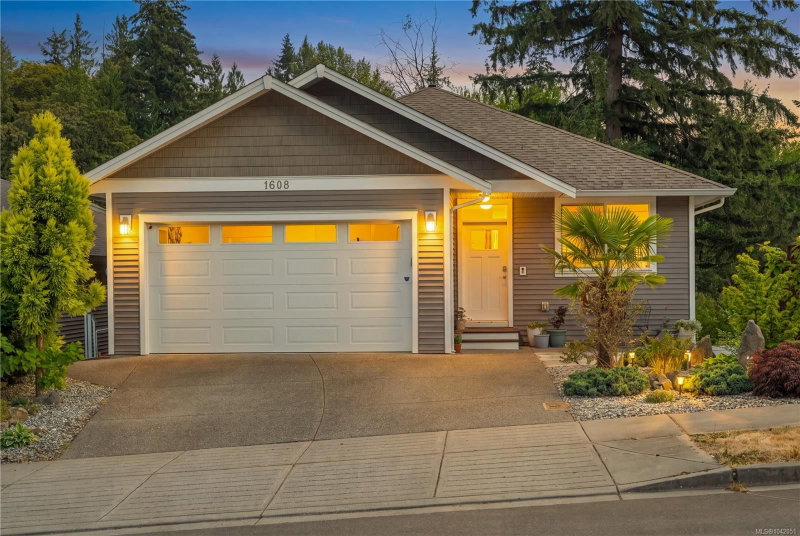

House for Sale in Nanaimo
1608 Hosanna Way, Nanaimo, BC
- 5+1 BEDS
- 3 BATHS
- 2,301 sq.ft. Home
- Jump to Facts
- House for Sale in Nanaimo
Key Facts
- Listed By:
- Stonehaus Realty Corp.
Property Description
This 2017-built West Coast modern home is main level entry with a walkout basement, living like a rancher with 3 beds, 2 baths, laundry, kitchen, living room and garage all on the main floor. The main level features a vaulted living room ceiling, hickory floors, quartz counters, a gas range, and a heat pump for air conditioning. The primary bedroom has a walk-in closet and 4-piece ensuite. A gas fireplace warms the living space, with gas hookups on the deck for a BBQ and fire pit. The fenced yard suits kids and pets. Downstairs, a legal 2-bed suite has its own entrance, separate hydro, kitchen, and laundry, a genuine mortgage helper. Also downstairs, part of the main home has a bonus room ideal as an extra bedroom, office, or playroom, plus a 445 sqft crawl space, 5'10" clearance for storage. Close to parks and trails, lakes, and the river, with a country feel close to schools, transit, and an easy commute to downtown Nanaimo. Measurements are approximate, verify if important.
Downloads & Media
Rooms
- TypeLevelDimensionsFlooring
- Primary bedroomOther9' 3.9" x 9' 8"Other
- BedroomMain9' 9" x 10' 9.6"Other
- BedroomOther8' 8" x 9' 8"Other
- BedroomMain9' 8" x 9' 9"Other
- KitchenMain9' 6" x 11' 5"Other
- Living roomOther11' 9.9" x 13' 9.6"Other
- OtherMain18' 6" x 19' 6"Other
- BedroomLower8' 9" x 10' 9.9"Other
- Living roomMain13' 6" x 14' 6"Other
- KitchenOther11' 5" x 15' 6"Other
- Walk-In ClosetMain4' 8" x 6' 2"Other
- EntranceMain3' 6" x 17' 9.6"Other
- EntranceOther3' x 10'Other
- Laundry roomMain5' 9" x 6' 2"Other
- Primary bedroomMain12' 3" x 13' 9.6"Other
- Dining roomMain9' 5" x 10' 5"Other
- StorageLower14' 3.9" x 16' 11"Other
Listing Agents
Request More Information
Request More Information
Location
1608 Hosanna Way, Nanaimo, British Columbia, V9X 0B2 Canada
Around this property
Information about the area within a 5-minute walk of this property.
Request Neighbourhood Information
Learn more about the neighbourhood and amenities around this home
Request NowPayment Calculator
- $
- %$
- %
- Principal and Interest 0
- Property Taxes 0
- Strata / Condo Fees 0
Similar PropertiesSee All Similar Properties
 MLS® property information is provided under copyright© by the Victoria and Vancouver Island Real Estate Board.
¹The value refers to the total area of living space within a residential structure or the property lot size. All information regarding lot or house size is deemed reliable but not guaranteed and must be verified by the purchaser. Measurement definitions may vary by region.