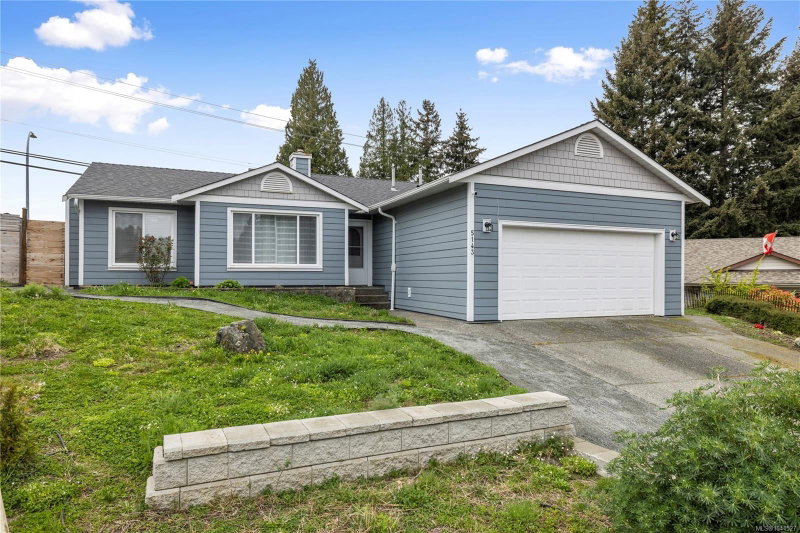

House for Sale in Nanaimo
5143 Broughton Pl, Nanaimo, BC
- 3 BEDS
- 2 BATHS
- 1,340 sq.ft. Home
- Jump to Facts
- House for Sale in Nanaimo
Key Facts
- Listed By:
- eXp Realty (NA)
Property Description
Welcome to a standout home in beautiful Uplands — where comfort, convenience & modern updates come together effortlessly. This bright & inviting 3 bed, 2 bath rancher has been thoughtfully refreshed so you can move in & enjoy. Skylights & large windows fill the living spaces with natural light, showcasing the newer vinyl plank flooring and fresh bedroom carpet that creates a warm, contemporary feel. The kitchen opens directly onto a covered patio, giving you the perfect spot for morning coffee, evening BBQs, and easy indoor outdoor living. The sunny backyard is ready for whatever you imagine—garden beds, fruit trees and plenty of room to relax, play or grow. Major upgrades including a new roof, Hardiplank siding and a natural gas furnace mean the big investments are already taken care of. Set in a friendly, walkable neighbourhood just minutes from parks, shopping and Oliver Woods Community Centre, this home delivers the ideal blend of easy living and everyday convenience.
Downloads & Media
Rooms
- TypeLevelDimensionsFlooring
- Breakfast NookMain8' 8" x 6' 8"Other
- Laundry roomMain11' 3.9" x 6' 2"Other
- BathroomMain8' 2" x 7' 3"Other
- BedroomMain9' x 11' 9.6"Other
- Dining roomMain11' 2" x 10' 8"Other
- Primary bedroomMain12' 5" x 12'Other
- EntranceMain11' 9" x 4' 5"Other
- KitchenMain8' 8" x 9' 3"Other
- Living roomMain15' 6" x 11' 9.9"Other
- BedroomMain10' x 10'Other
- EnsuiteMain5' x 7' 3"Other
- Walk-In ClosetMain4' 2" x 7' 3"Other
- OtherMain20' x 19' 6"Other
Listing Agents
Request More Information
Request More Information
Location
5143 Broughton Pl, Nanaimo, British Columbia, V9T 6L4 Canada
Around this property
Information about the area within a 5-minute walk of this property.
Request Neighbourhood Information
Learn more about the neighbourhood and amenities around this home
Request NowPayment Calculator
- $
- %$
- %
- Principal and Interest 0
- Property Taxes 0
- Strata / Condo Fees 0
Similar PropertiesSee All Similar Properties
 MLS® property information is provided under copyright© by the Victoria and Vancouver Island Real Estate Board.
¹The value refers to the total area of living space within a residential structure or the property lot size. All information regarding lot or house size is deemed reliable but not guaranteed and must be verified by the purchaser. Measurement definitions may vary by region.