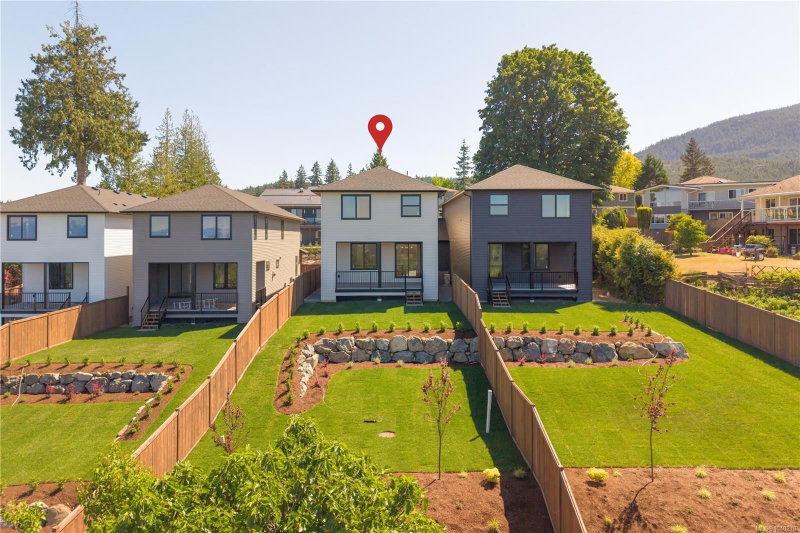

House for Sale in Nanaimo
2302 Arbot Rd ##102, Nanaimo, BC
- 3 BEDS
- 3 BATHS
- 2,167 sq.ft. Home
- Jump to Facts
- House for Sale in Nanaimo
Key Facts
- Listed By:
- REMAX Professionals (NA)
Property Description
Set back from the street in coveted Westwood Lake, this quality new construction home delivers arguably the best panoramic ocean & mountain views of the 4 move-in ready homes. Bring lifestyle: Hot tub ready + RV/boat site parking! Main-level living with all 3 bedrooms & big rec room on upper level. 9 ft ceilings & 8 ft doors on both floors. The kitchen impresses with floor-to-ceiling cabinetry, thick quartz countertops, gas range, and walk-in pantry. A stone fireplace anchors the living area, which extends onto a covered ocean-view deck complete w/gas BBQ & hot tub hookups. Retreat to the primary suite featuring coastal views, a large walk-in closet & luxurious ensuite with double sinks, tiled shower, soaker tub + private water closet. Generous laundry room and a 4ft crawl space keep storage effortless. Outside, enjoy ample parking, double garage with EV charger & beautifully landscaped grounds. Built 20% beyond current energy code w/ gas furnace, heat pump cooling & full warranty.
Downloads & Media
Rooms
- TypeLevelDimensionsFlooring
- Dining roomMain10' 2" x 15' 3"Other
- Living roomMain12' 9.9" x 15' 3"Other
- UtilityMain5' 6" x 5'Other
- Storage2nd floor3' 8" x 6' 3.9"Other
- Walk-In Closet2nd floor9' 3.9" x 5'Other
- KitchenMain15' 2" x 10' 2"Other
- OtherMain3' 8" x 7' 3"Other
- Bedroom2nd floor11' 3.9" x 10' 2"Other
- Laundry room2nd floor9' 3.9" x 6' 11"Other
- EntranceMain5' 3" x 10'Other
- BalconyMain23' 6.9" x 11'Other
- Primary bedroom2nd floor13' 3.9" x 13' 8"Other
- Recreation Room2nd floor15' x 13' 9.6"Other
- Bedroom2nd floor11' 3.9" x 12' 6"Other
- OtherMain18' 3.9" x 20' 6"Other
Listing Agents
Request More Information
Request More Information
Location
2302 Arbot Rd ##102, Nanaimo, British Columbia, V9R 6S8 Canada
Around this property
Information about the area within a 5-minute walk of this property.
Request Neighbourhood Information
Learn more about the neighbourhood and amenities around this home
Request NowPayment Calculator
- $
- %$
- %
- Principal and Interest 0
- Property Taxes 0
- Strata / Condo Fees 0
Similar PropertiesSee All Similar Properties
 MLS® property information is provided under copyright© by the Victoria and Vancouver Island Real Estate Board.
¹The value refers to the total area of living space within a residential structure or the property lot size. All information regarding lot or house size is deemed reliable but not guaranteed and must be verified by the purchaser. Measurement definitions may vary by region.