
House for Sale in Ladysmith
328 Tyrrell Rd, Ladysmith, BC
- 3 BEDS
- 2 BATHS
- 1,816 sq.ft. Home
- Jump to Facts
- House for Sale in Ladysmith
Key Facts
- Listed By:
- Royal LePage Nanaimo Realty LD
Property Description
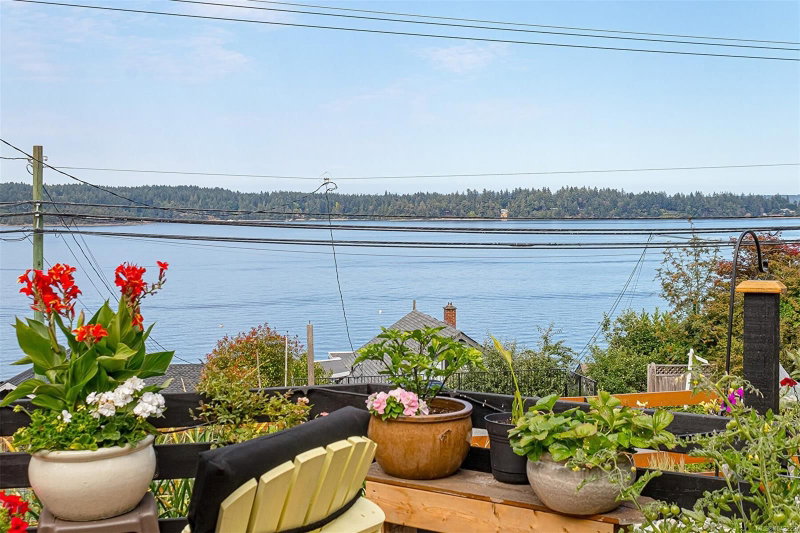
Spectacular ocean views highlight this beautifully maintained 3 bdrm, 2 bath home,Offering inviting space's to enjoy every part of the day. Breathtaking vistas of Ladysmith Harbor, coastal mountains ,passing boats, abundant wildlife from the expansive front deck. The thoughtfully landscaped property is a gardeners paradise, featuring peaceful sitting areas, relaxing hammocks, a tranquil pond, and multiple outdoor living spaces.Above ground pool for those hot summer days! Backyard boasts a separate workshop,Gazebo,detached portable garage perfect for RV, hobbies or additional storage.Primary suite is a true retreat, with stunning oceanviews,walk in closets, lovely 3 pce ensuite.Downstairs offers a private office with exterior access, laundry room, extra storage.Beautifully updated kitchen, large island,Stainless steel appliances. Walking distance to shopping ,recreation,beaches and Coronation Mall.This exceptional property offers the perfect blend of comfort, serenity and convenience.
Downloads & Media
Rooms
- TypeLevelDimensionsFlooring
- OtherMain12' 2" x 24' 3.9"Other
- OtherMain21' 2" x 12' 8"Other
- StorageMain6' 5" x 11' 6"Other
- BedroomMain10' 2" x 14' 3.9"Other
- WorkshopMain7' 5" x 14' 8"Other
- Primary bedroom2nd floor14' 2" x 11' 8"Other
- Walk-In Closet2nd floor7' 2" x 5' 5"Other
- KitchenMain9' 9" x 10' 6"Other
- OtherMain15' 11" x 24' 9"Other
- Walk-In Closet2nd floor5' x 4' 9"Other
- Home officeLower11' x 11' 6"Other
- EntranceMain9' 3" x 4' 3.9"Other
- Porch (enclosed)Main5' 9" x 27' 6"Other
- StorageLower6' 6.9" x 11' 6"Other
- Dining roomMain13' 2" x 8' 5"Other
- BedroomMain9' 9" x 9' 9.9"Other
- Living roomMain13' 6.9" x 19' 2"Other
- Laundry roomLower8' 9.9" x 11' 11"Other
Listing Agents
Request More Information
Request More Information
Location
328 Tyrrell Rd, Ladysmith, British Columbia, V9G 1X9 Canada
Around this property
Information about the area within a 5-minute walk of this property.
Request Neighbourhood Information
Learn more about the neighbourhood and amenities around this home
Request NowPayment Calculator
- $
- %$
- %
- Principal and Interest 0
- Property Taxes 0
- Strata / Condo Fees 0
Similar PropertiesSee All Similar Properties
 MLS® property information is provided under copyright© by the Victoria and Vancouver Island Real Estate Board.
¹The value refers to the total area of living space within a residential structure or the property lot size. All information regarding lot or house size is deemed reliable but not guaranteed and must be verified by the purchaser. Measurement definitions may vary by region.