6458 Diana Dr, Duncan, BC
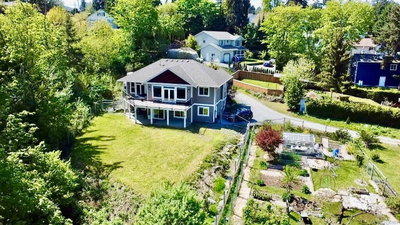
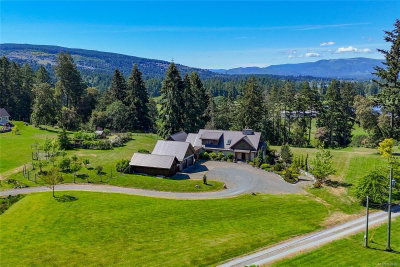
Offering a truly stunning and secluded setting only minutes from town, this exquisite custom
home sits on 35.8 acres with 850’ of lakefront on Somenos Lake and even has Farm Tax Status
from a Christmas Tree operation. The 2,880 sq.ft., 3 bedrm, 3 bathrm,12 yr old, main level entry
rancher with bonus room over the double garage offers an amazing westerly outlook out across
the lake towards Mount Prevost. The fully deer-fenced property is naturally wooded with mature
trees as well as cleared areas and a long meandering driveway with 2 controlled gates provides
security and privacy. The architecturally designed home offers high end finishings including an
open concept great room with vaulted barrel ceiling, fir floors, tile, a chef’s kitchen with granite
countertops and island and more! A heat pump, propane fireplace and solar panels provide for
low energy costs. A huge back yard patio for entertaining, a dock, garden and greenhouse
provide maximum outdoor enjoyment.
6458 Diana Dr, Duncan, British Columbia, V9L 5V3 Canada
Information about the area within a 5-minute walk of this property.
Learn more about the neighbourhood and amenities around this home
Request Now MLS® property information is provided under copyright© by the Victoria and Vancouver Island Real Estate Board.