3341 Skinner Rd, Duncan, BC
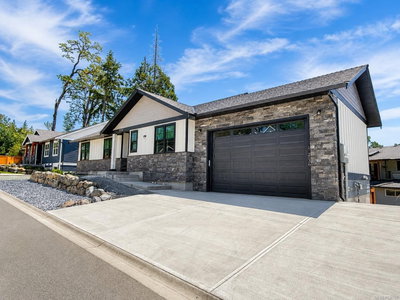
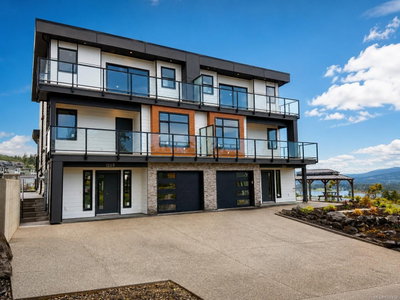
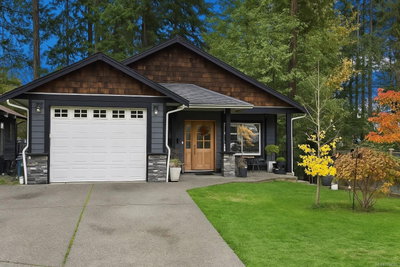
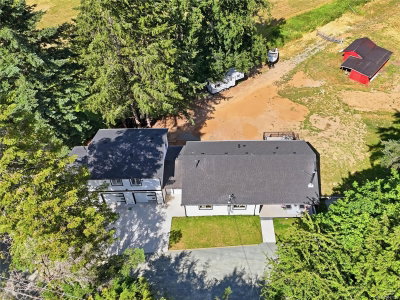
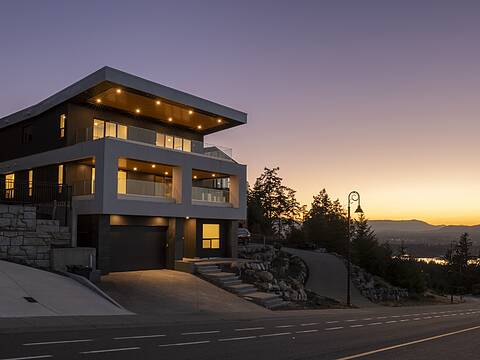
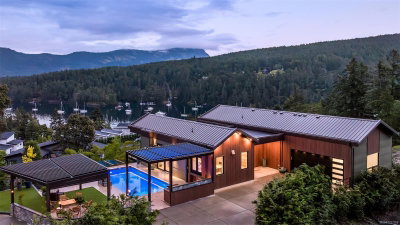
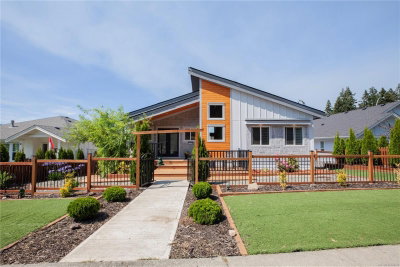
Modern 3-bed, 2.5-bath 1800 SF home with elevated design & standout finishes. Bright, open interiors feature engineered wood floors on both levels, over height ceilings, recessed baseboards, & a floating staircase with glass & metal railings. The kitchen centers around a large eat-at island with quartz waterfall counter; bathrooms feature quartz & floating vanities with sensor lighting. The primary ensuite has a tiled steam shower, & the powder room has a Duravit wall-mounted toilet. Comfort is maximized with in-floor radiant heating, heat pump, & natural gas hot water on demand. Exterior blends metal, Hardi plank, board-and-batten, & cedar for street appeal; the cantilevered upper floor provides covered parking. A separate detached building offers a 2 pc bath (plumbed for shower), hot water, finished floors, & a loft for storage or sleeping. The pergola area is plumbed for an outdoor kitchen with a gas line. Walk to shopping, recreation & trails within minutes.
3341 Skinner Rd, Duncan, British Columbia, V9L 4V4 Canada
Information about the area within a 5-minute walk of this property.
Learn more about the neighbourhood and amenities around this home
Request Now MLS® property information is provided under copyright© by the Victoria and Vancouver Island Real Estate Board.