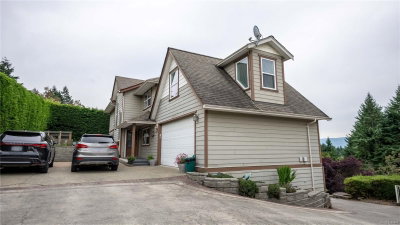
3226 Woodrush Dr, Duncan, BC
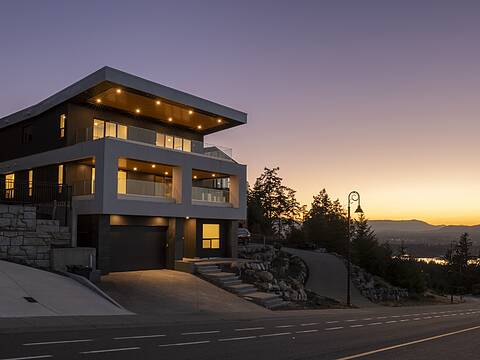
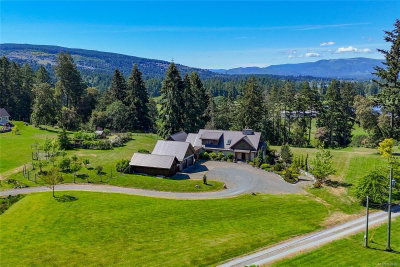
Perched above the Cowichan Valley, 3226 Woodrush Drive takes full advantage of its setting with sweeping views over Quamichan Lake, rolling farmland, and the mountains beyond. This brand-new 1,726 sq. ft. home offers three bedrooms, three bathrooms, and a layout designed for everyday living. The open-concept main floor is filled with natural light and keeps the views front and centre, whether you're cooking, entertaining, or simply relaxing at home. Overheight ceilings enhance the sense of space, while a gas furnace, air conditioning, quartz countertops, and durable Hardie siding offer the perfect combination of comfort, style, and low maintenance living. An attached single garage with epoxy floors adds extra convenience and storage.The location is just as impressive. You're minutes from Mt. Tzouhalem's mountain biking and hiking trails, as well as Herd Road Pickleball Courts, Andy Hutchins Park, Maple Bay Marina, and Maple Bay Beach Park.
3226 Woodrush Dr, Duncan, British Columbia, V9L 0J9 Canada
Information about the area within a 5-minute walk of this property.
Learn more about the neighbourhood and amenities around this home
Request Now MLS® property information is provided under copyright© by the Victoria and Vancouver Island Real Estate Board.