6226 Seablush Dr, Duncan, BC
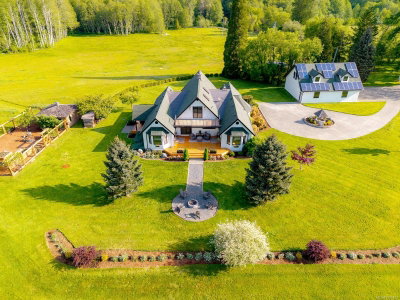
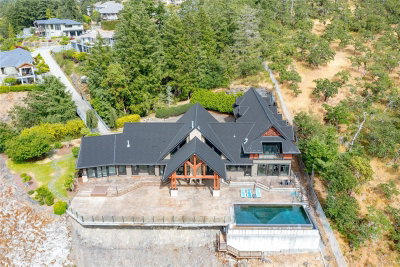
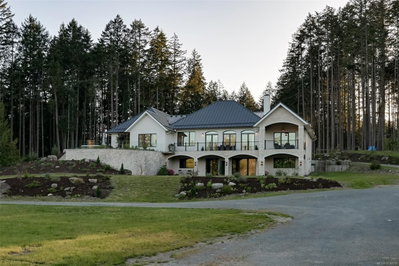
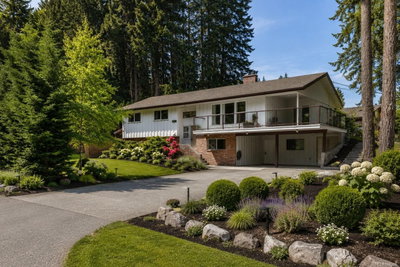
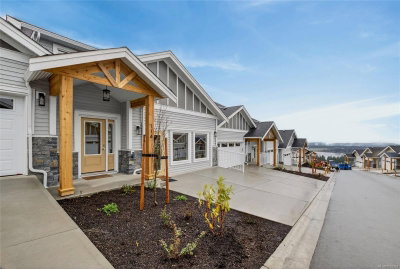
Brand new and beautifully designed, this desirable rancher-style home in Maple Bay blends luxury, comfort, and functionality. Perched on the mountainside, it offers breathtaking panoramic views of the valley and lake, along with stunning colourful sunsets. Featuring 1,680 sq. ft. of thoughtfully finished living space, the open-concept layout is perfect for both everyday living and entertaining. The chef’s kitchen showcases premium finishes, quality appliances, and ample workspace. Exceptional craftsmanship, modern design, and a sought-after single-level layout make this home a rare opportunity to enjoy West Coast living at its finest.
6226 Seablush Dr, Duncan, British Columbia, V9L 0J9 Canada
Information about the area within a 5-minute walk of this property.
Learn more about the neighbourhood and amenities around this home
Request Now MLS® property information is provided under copyright© by the Victoria and Vancouver Island Real Estate Board.