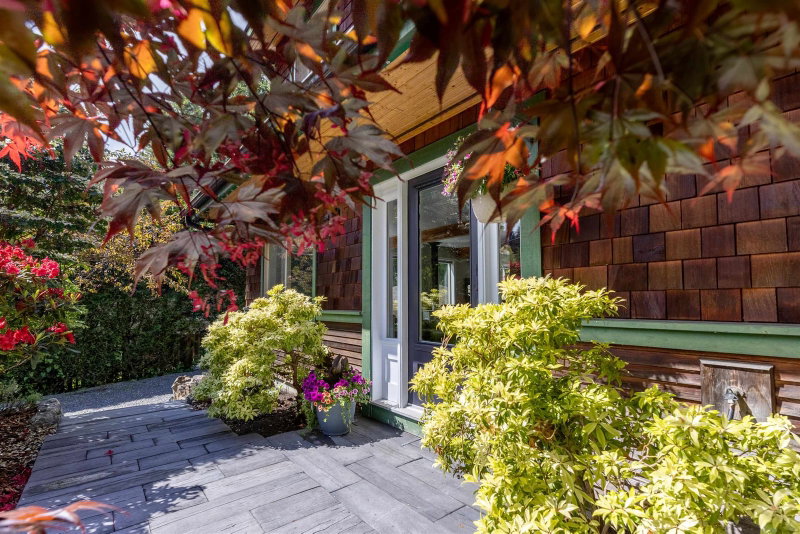

House for Sale in Bowen Island
1320 Eagle Cliff Road, Bowen Island, BC
- 3 BEDS
- 2 BATHS
- 1,604 sq.ft. Home
- Jump to Facts
- House for Sale in Bowen Island
Key Facts
- Listed By:
- RE/MAX Masters Realty
Property Description
Beautifully updated home in one of Bowen Island's most popular family neighbourhoods. Set on a sunny flat lot with mature gardens, mountain views, and a detached shop and games room, this property has it all. French doors from the kitchen/dining area open onto a spacious patio designed for entertaining and relaxation, complete with a hot tub and outdoor TV connections. Recent upgrades include a Mitsubishi heat pump, hardwood floors, and hydronic in-floor heating with on-demand hot water. Whether you're looking for space to work, play, or create, this versatile property adapts to your lifestyle. Close to beaches, trails, and Snug Cove, it offers the perfect balance of privacy, community, and convenient island living.
Downloads & Media
Rooms
- TypeLevelDimensionsFlooring
- Dining roomMain12' x 11' 2"Other
- KitchenMain13' x 11' 8"Other
- Living roomMain14' 6" x 15' 5"Other
- FoyerMain5' 11" x 5' 6.9"Other
- Home officeMain9' 3" x 11'Other
- Mud RoomMain5' 5" x 8' 9.9"Other
- Primary bedroomAbove13' 3.9" x 14' 5"Other
- BedroomAbove12' x 13' 3"Other
- BedroomAbove11' 8" x 13' 3"Other
Listing Agents
Request More Information
Request More Information
Location
1320 Eagle Cliff Road, Bowen Island, British Columbia, V0N 1G1 Canada
Around this property
Information about the area within a 5-minute walk of this property.
Request Neighbourhood Information
Learn more about the neighbourhood and amenities around this home
Request NowPayment Calculator
- $
- %$
- %
- Principal and Interest 0
- Property Taxes 0
- Strata / Condo Fees 0
Similar PropertiesSee All Similar Properties
 This representation is based in whole or in part on data generated by the Chilliwack & District Real Estate Board, Fraser Valley Real Estate Board or Greater Vancouver REALTORS® which assumes no responsibility for its accuracy. Copyright 2026 by the Greater Vancouver REALTORS®, Fraser Valley Real Estate Board, Chilliwack and District Real Estate Board, and BC Northern Real Estate Board. All Rights Reserved.
¹The value refers to the total area of living space within a residential structure or the property lot size. All information regarding lot or house size is deemed reliable but not guaranteed and must be verified by the purchaser. Measurement definitions may vary by region.