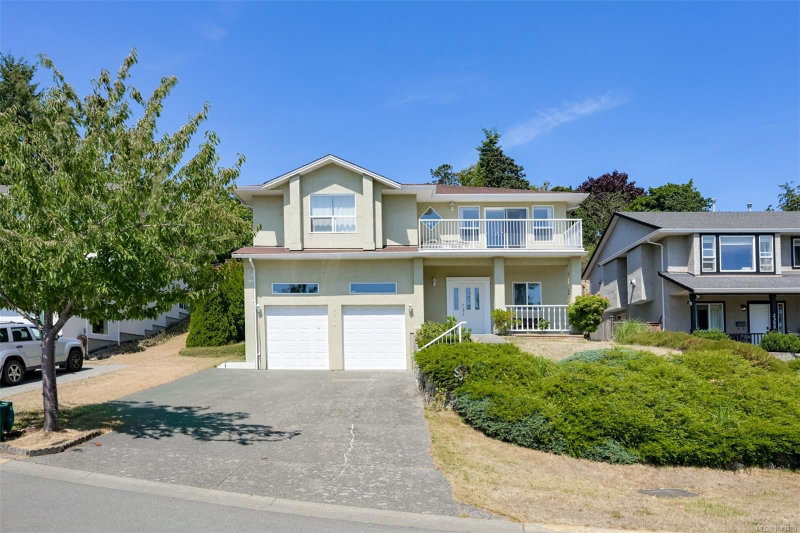

House for Sale in View Royal
2304 Kami Crt, View Royal, BC
- 3+2 BEDS
- 3 BATHS
- 2,618 sq.ft. Home
- Jump to Facts
- House for Sale in View Royal
Key Facts
- Listed By:
- Royal LePage Coast Capital - Chatterton
Property Description
Situated on a quiet cul-de-sac in a desirable View Royal neighbourhood, this well-maintained family home offers an excellent layout with plenty of space for comfortable living. The main level features 3 bedrooms & 2 bathrooms, including a spacious primary suite. Enjoy a generous size living room with a gas fireplace, a dining room, a bright open kitchen, an eating area, & an adjoining family room with oak hardwood flooring. Step outside to the south/east facing front balcony with beautiful Olympic Mountain views, or relax on the private rear deck with newly resurfaced decking overlooking the terraced backyard with 2 large patios. The lower level has an office, a self-contained 2 bedroom suite with 9ft ceilings, a shared laundry room, & a double garage with impressive 13’6” ceilings, providing excellent potential to add a mezzanine for additional storage. Conveniently located close to Eagle Creek Village, schools, parks, & just a 5-minute drive to Highland Pacific Golf Course!
Downloads & Media
Rooms
- TypeLevelDimensionsFlooring
- Home officeLower11' 3.9" x 10'Other
- Dining roomMain9' x 12' 9"Other
- PatioMain7' 3" x 31' 5"Other
- KitchenLower12' 3.9" x 6' 3"Other
- OtherLower22' x 19' 9.9"Other
- BalconyMain7' x 19' 9.9"Other
- BedroomMain10' 3" x 10' 5"Other
- PatioMain9' 8" x 14'Other
- BedroomMain10' 2" x 10' 5"Other
- Primary bedroomMain15' 3.9" x 14' 6"Other
- Walk-In ClosetMain5' x 5' 6.9"Other
- OtherMain9' 9.9" x 19' 6"Other
- Laundry roomLower5' 6" x 10' 9.9"Other
- Eating AreaMain7' 2" x 9'Other
- Porch (enclosed)Main5' 9" x 19' 9"Other
- EntranceLower11' 3.9" x 5' 6.9"Other
- Living roomLower15' 9.9" x 10' 3"Other
- BedroomLower10' 2" x 10'Other
- BedroomLower10' 3.9" x 10' 8"Other
- Family roomMain14' 6" x 12' 6.9"Other
- Living roomMain12' 6" x 15'Other
- EnsuiteMain10' x 11'Other
- KitchenMain12' x 8' 6.9"Other
Listing Agents
Request More Information
Request More Information
Location
2304 Kami Crt, View Royal, British Columbia, V9E 1L3 Canada
Around this property
Information about the area within a 5-minute walk of this property.
Request Neighbourhood Information
Learn more about the neighbourhood and amenities around this home
Request NowPayment Calculator
- $
- %$
- %
- Principal and Interest 0
- Property Taxes 0
- Strata / Condo Fees 0
Similar PropertiesSee All Similar Properties
 MLS® property information is provided under copyright© by the Victoria and Vancouver Island Real Estate Board.
¹The value refers to the total area of living space within a residential structure or the property lot size. All information regarding lot or house size is deemed reliable but not guaranteed and must be verified by the purchaser. Measurement definitions may vary by region.