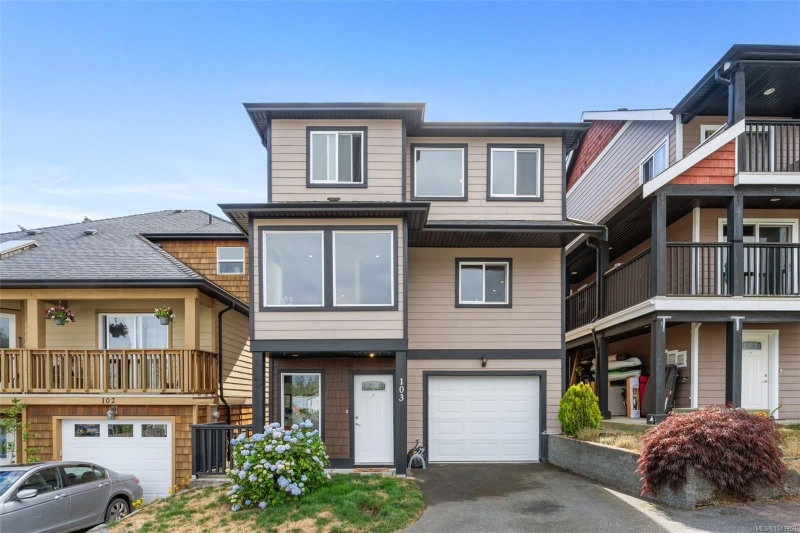

Condo / Apartment for Sale in Sooke
7091 Grant Rd W ##103, Sooke, BC
- 3 BEDS
- 3 BATHS
- 1,980 sq.ft. Home
- Jump to Facts
- Condo / Apartment for Sale in Sooke
Key Facts
- Listed By:
- Royal LePage Coast Capital - Sooke
Property Description
Welcome to this well-appointed, move-in-ready family home offering nearly 2000 sq/ft of comfortable living in the heart of Sooke. The entry level features a versatile rec/bonus room with a 2-piece bathroom, perfect for a gaming space, playroom, or optional extra bedroom, and direct access to the covered patio and private fenced back yard. Upstairs, the main level showcases a bright, open layout with a spacious kitchen, dining area, cozy nook, and living room with gleaming hardwood floors. Step out onto the upper deck to enjoy beautiful mountain views, BBQ evenings, or stunning sunsets. The top floor offers two generous bedrooms, a 4-piece bathroom, and a bright primary bedroom with walk-in closet and its own 4-piece ensuite. All this + a heat pump! Quiet country setting yet close to everything; Sooke core, grocery stores, pharmacies, restaurants, recreation, Ella Beach, schools, daycare, and transit. A wonderful home you’ll fall in love with the moment you arrive.
Downloads & Media
Rooms
- TypeLevelDimensionsFlooring
- Bedroom3rd floor12' x 10'Other
- BalconyMain6' x 21'Other
- KitchenMain16' x 12'Other
- PatioLower6' x 21'Other
- Bedroom3rd floor12' x 11'Other
- Living roomMain15' x 14'Other
- Recreation RoomLower7' x 21'Other
- Porch (enclosed)Lower4' x 14'Other
- EntranceLower12' x 9'Other
- Primary bedroom3rd floor13' x 12'Other
- Dining roomMain15' x 7'Other
- Walk-In Closet3rd floor5' x 7'Other
- StorageLower5' x 3'Other
Listing Agents
Request More Information
Request More Information
Location
7091 Grant Rd W ##103, Sooke, British Columbia, V9Z 0N6 Canada
Around this property
Information about the area within a 5-minute walk of this property.
Request Neighbourhood Information
Learn more about the neighbourhood and amenities around this home
Request NowPayment Calculator
- $
- %$
- %
- Principal and Interest 0
- Property Taxes 0
- Strata / Condo Fees 0
Similar PropertiesSee All Similar Properties
 MLS® property information is provided under copyright© by the Victoria and Vancouver Island Real Estate Board.
¹The value refers to the total area of living space within a residential structure or the property lot size. All information regarding lot or house size is deemed reliable but not guaranteed and must be verified by the purchaser. Measurement definitions may vary by region.