972 Seapearl Pl, Saanich, BC
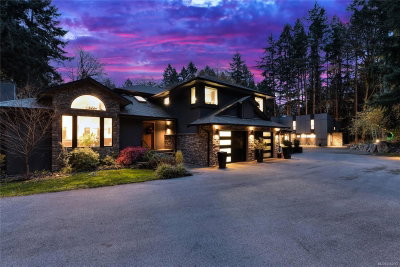
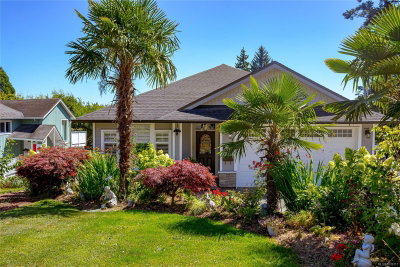
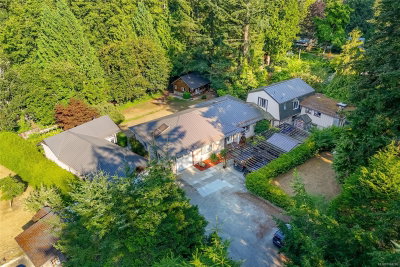
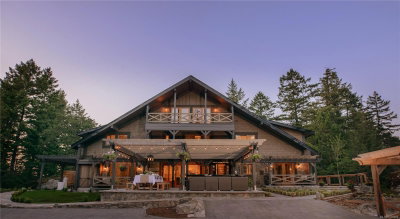
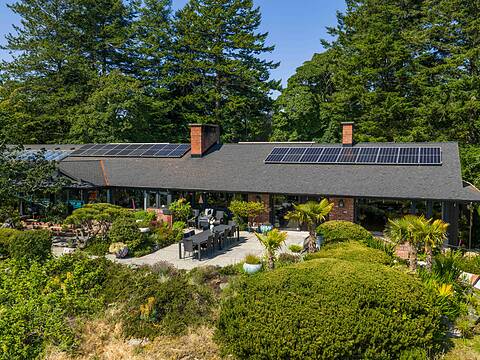
Beautifully renovated 7 bed, 5 bath home plus a pet bath. Nestled in the soughtafter Cordova Bay neighbourhood, this 3 level home maximizes natural light and stunning vistas. Main floor features the primary bedroom, open-concept kitchen with sleek stainless appliances, dining area for gatherings, and a cozy living room with a linear fireplace. An independent 2-bed suite on the lowest level has a private entrance and laundry ideal for guests, family, or short-term rentals with strong income potential. Upgrades include Fortis BC natural gas connection and a high-efficiency heat pump (2021). Updated garage, exterior staircase, backyard deck, and a well maintained custom treehouse. Premium paint, lighting, and hardware enhance the refined aesthetic. Expansive decks on every level offer perfect spaces for relaxation and entertaining with panoramic ocean and Mount Baker views. Close to parks and amenities.Come make it your DESTINED home!
972 Seapearl Pl, Saanich, British Columbia, V8Y 2X2 Canada
Information about the area within a 5-minute walk of this property.
Learn more about the neighbourhood and amenities around this home
Request Now MLS® property information is provided under copyright© by the Victoria and Vancouver Island Real Estate Board.