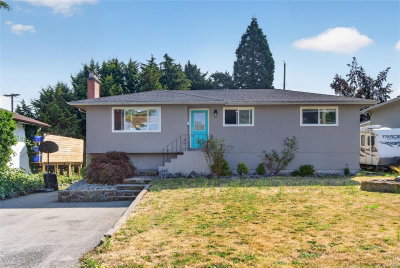
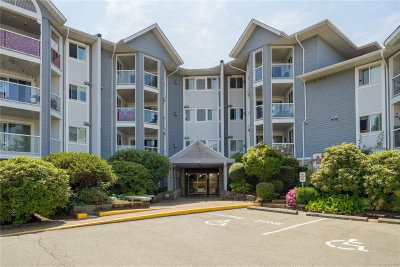
367 Vincent Ave, Saanich, BC
The perfect setup for an active professional who wants a detached home, INCOME GENERATION, and room for all the TOYS. Tucked away on a quiet cherry tree lined street, this updated 1935 home sits on a sunny south facing 6,740 sq ft lot with RV parking, off-street parking for 4, and a permitted 440 sq ft DOUBLE GARAGE (2015) with 10' ceilings, power, and outstanding storage for bikes, paddleboards, camping gear, tools, or a WORKSHOP. Inside, the bright open-concept living space features cove ceilings, hardwood floors, Hunter Douglas blinds, and double doors opening to a massive south-facing entertaining sun deck. The UPDATED KITCHEN offers granite counters, island, and S/S (2015). A self contained 1 bedroom suite with SEPARATE ENTRANCE provides valuable mortgage helper income. Major UPGRADES include added exterior insulation, high-efficiency gas furnace (2012, updated 2018), 200-amp service, roof (2017), and 60-gal hot water tank (2021).
367 Vincent Ave, Saanich, British Columbia, V9A 2G8 Canada
Information about the area within a 5-minute walk of this property.
Learn more about the neighbourhood and amenities around this home
Request Now MLS® property information is provided under copyright© by the Victoria and Vancouver Island Real Estate Board.