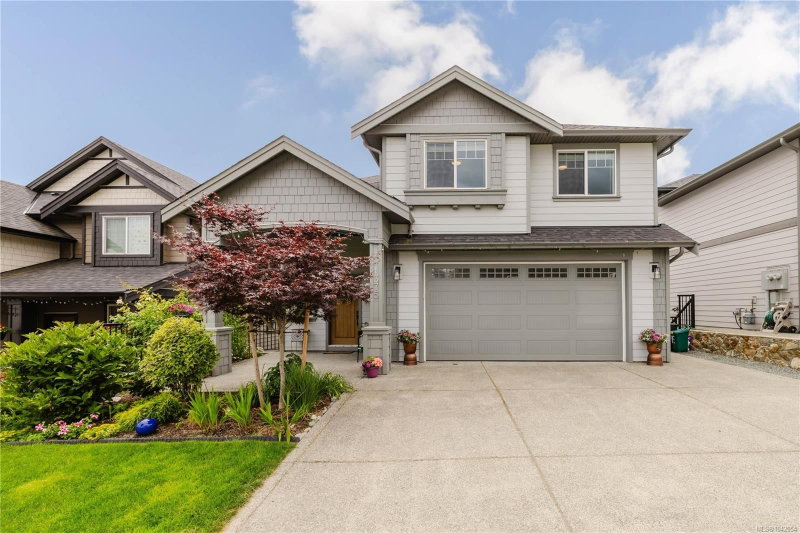

House for Sale in Langford
1375 Flint Ave, Langford, BC
- 4+1 BEDS
- 4 BATHS
- 3,104 sq.ft. Home
- Jump to Facts
- House for Sale in Langford
Key Facts
- Listed By:
- eXp Realty
Property Description
Welcome to elevated West Coast living in Bear Mountain’s sought after Southpoint community. Offering approx. 3,250 sq.ft., this beautifully designed 5 bedroom home with a legal 1 bedroom walkout suite captures a RARE LAKE VIEW WITH A DISTANT OCEAN OUTLOOK. The oversized deck is a highlight for everyday living, entertaining, and quiet mornings above the view. The main level features open concept living with spacious living room, gas fireplace, dining area, and kitchen with island seating and pantry. Upstairs offers generous bedrooms, laundry, main bath, computer nook, and a versatile bedroom/bonus space. The lower level includes the legal suite with covered patio, plus extra space for an office or storage. Enjoy resort-style Bear Mountain living with golf, trails, spa, fitness, dining, transit, schools, shopping, and amenities nearby. Added features include EV ready garage, gas furnace, A/C, appliances for main and suite, blinds, landscaped yard with sprinklers, and New Home Warranty.
Downloads & Media
Rooms
- TypeLevelDimensionsFlooring
- Living roomLower13' x 14'Other
- Primary bedroom2nd floor13' x 14'Other
- KitchenLower10' x 14'Other
- Dining roomMain11' x 14'Other
- Ensuite2nd floor6' x 16'Other
- Laundry room2nd floor7' x 9'Other
- Bathroom2nd floor8' x 9'Other
- StorageLower6' x 10'Other
- OtherMain12' x 19'Other
- Bedroom2nd floor10' x 12'Other
- OtherMain21' x 23'Other
- BathroomMain3' x 7'Other
- Porch (enclosed)Main11' x 12'Other
- BathroomLower5' x 10'Other
- BedroomLower10' x 12'Other
- KitchenMain13' x 14'Other
- PatioLower17' x 19'Other
- Walk-In Closet2nd floor6' x 11'Other
- Bedroom2nd floor12' x 14'Other
- EntranceMain5' x 8'Other
- Bedroom2nd floor10' x 12'Other
- Home office2nd floor7' x 9'Other
- Living roomMain18' x 19'Other
- OtherMain6' x 6'Other
Listing Agents
Request More Information
Request More Information
Location
1375 Flint Ave, Langford, British Columbia, V9B 0Z8 Canada
Around this property
Information about the area within a 5-minute walk of this property.
Request Neighbourhood Information
Learn more about the neighbourhood and amenities around this home
Request NowPayment Calculator
- $
- %$
- %
- Principal and Interest 0
- Property Taxes 0
- Strata / Condo Fees 0
Similar PropertiesSee All Similar Properties
 MLS® property information is provided under copyright© by the Victoria and Vancouver Island Real Estate Board.
¹The value refers to the total area of living space within a residential structure or the property lot size. All information regarding lot or house size is deemed reliable but not guaranteed and must be verified by the purchaser. Measurement definitions may vary by region.