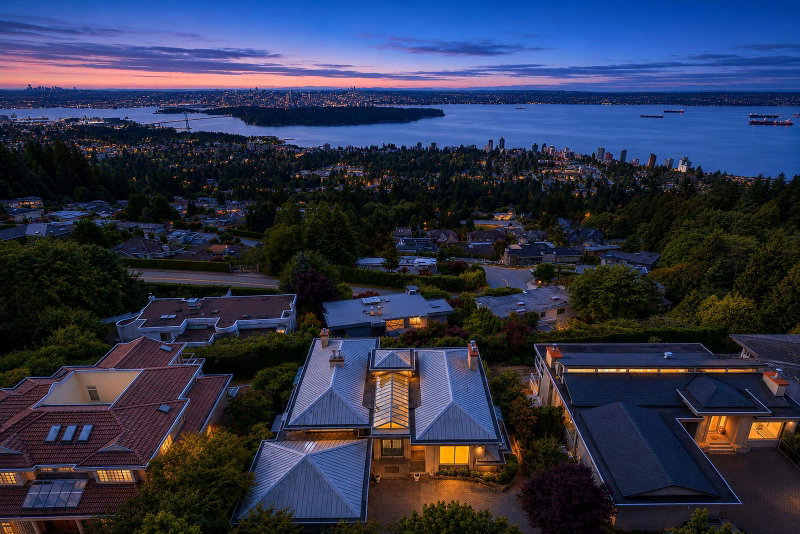

House for Sale in West Vancouver
1572 Chippendale Court, West Vancouver, BC
- 6 BEDS
- 6+2 BATHS
- 7,089 sq.ft. Home
- Jump to Facts
- House for Sale in West Vancouver
Key Facts
- Listed By:
- Claridge Real Estate Advisors Inc.
Property Description
Welcome to this masterfully designed three-level estate, located in the prestigious Canterbury enclave of the world-renowned British Properties, offering West Coast luxury with unobstructed, sweeping panoramic views of the Downtown Vancouver, the Inner Harbour, and the sparkling Pacific Ocean, this residence is a true trophy property. This home offers approximately 7,089 square feet of grand living space on a beautifully manicured 12,024 square foot lot, this home blends timeless architectural elegance with modern, high-end updates, Fully renovated in 2017. It comes 6 bedrooms and 8 bathrooms with Resort-Style indoor swimming pool, Sauna and hot tub. The gourmet main kitchen equipped with High-end Miele appliances with functional Wok Kitchen. Heated Driveway, Metal Roof, AC and much more!
Rooms
- TypeLevelDimensionsFlooring
- FoyerMain15' 3" x 11' 3"Other
- Home officeMain19' 6" x 10' 11"Other
- Living roomMain19' 3.9" x 19' 3"Other
- Dining roomMain19' 2" x 21' 5"Other
- Eating AreaMain13' 9" x 13' 6.9"Other
- KitchenMain14' 5" x 19' 6.9"Other
- Wok KitchenMain7' 6.9" x 6'Other
- Laundry roomMain7' 6" x 8' 5"Other
- Solarium/SunroomMain31' 5" x 7' 9"Other
- Primary bedroomAbove18' 8" x 15' 8"Other
- Walk-In ClosetAbove7' 6.9" x 7' 3.9"Other
- BedroomAbove12' 9.6" x 14' 6.9"Other
- BedroomAbove10' 6.9" x 13'Other
- BedroomAbove13' 9.9" x 8' 9"Other
- BedroomAbove12' 3" x 8' 3.9"Other
- NookAbove13' 9.9" x 14' 11"Other
- Recreation RoomBelow30' x 16' 9.6"Other
- BedroomBelow8' 9.9" x 11' 11"Other
- SaunaBelow5' 11" x 5' 8"Other
- UtilityBelow6' 9" x 10' 9.6"Other
- UtilityBelow11' x 7' 9"Other
- Wine cellarBelow7' 9.6" x 9' 11"Other
Listing Agents
Request More Information
Request More Information
Location
1572 Chippendale Court, West Vancouver, British Columbia, V7S 3G6 Canada
Around this property
Information about the area within a 5-minute walk of this property.
Request Neighbourhood Information
Learn more about the neighbourhood and amenities around this home
Request NowPayment Calculator
- $
- %$
- %
- Principal and Interest 0
- Property Taxes 0
- Strata / Condo Fees 0
Similar PropertiesSee All Similar Properties
 This representation is based in whole or in part on data generated by the Chilliwack & District Real Estate Board, Fraser Valley Real Estate Board or Greater Vancouver REALTORS® which assumes no responsibility for its accuracy. Copyright 2026 by the Greater Vancouver REALTORS®, Fraser Valley Real Estate Board, Chilliwack and District Real Estate Board, and BC Northern Real Estate Board. All Rights Reserved.
¹The value refers to the total area of living space within a residential structure or the property lot size. All information regarding lot or house size is deemed reliable but not guaranteed and must be verified by the purchaser. Measurement definitions may vary by region.