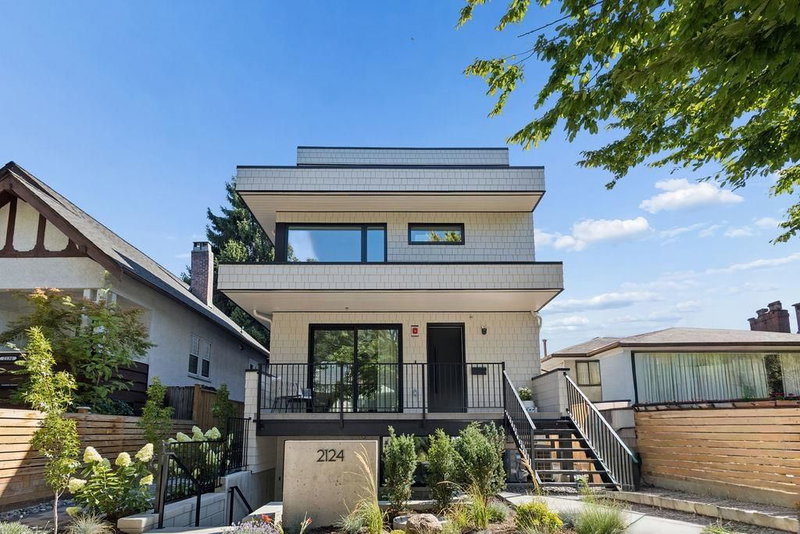

Condo / Apartment for Sale in Vancouver
2124 8 Avenue E #1, Vancouver, BC
- 3 BEDS
- 2+1 BATHS
- 1,565 sq.ft. Home
- Jump to Facts
- Condo / Apartment for Sale in Vancouver
Key Facts
- Listed By:
- Oakwyn Realty Ltd.
Property Description
The Front Residence at FORMA. A refined, 3-bed, 3-bath home w/ elevated finishes & a highly functional 3-level plan, crowned by an expansive south-facing rooftop deck. Impressive custom millwork & banquet seating create a social environment where functionality & design intersect. The chef-inspired kitchen is anchored by an island w/ solid wood panelling, Dekton countertops & backsplash, concealed bi-fold appliance garage, integrated full-size appliances, & a five-burner gas cooktop. A large sliding glass door expands the living room onto a wide terrace framed by mature trees, & strategically positioned windows provide year-round natural light. Solid concrete floor slabs, built-in speakers, A/C, 1 parking, 1 storage locker, & shared bike storage complete the residence.
Downloads & Media
Rooms
- TypeLevelDimensionsFlooring
- FoyerMain5' 5" x 3' 6"Other
- Living roomMain15' 9.9" x 10' 6"Other
- Dining roomMain15' 9" x 5' 8"Other
- KitchenMain14' 5" x 9'Other
- PantryMain7' 5" x 3' 2"Other
- BedroomAbove10' 5" x 9' 11"Other
- BedroomAbove10' 3.9" x 9' 6.9"Other
- DenAbove8' 2" x 4' 8"Other
- Primary bedroomAbove12' 8" x 10' 3"Other
- Walk-In ClosetAbove8' 6" x 4' 6.9"Other
Listing Agents
Request More Information
Request More Information
Location
2124 8 Avenue E #1, Vancouver, British Columbia, V5N 1V5 Canada
Around this property
Information about the area within a 5-minute walk of this property.
Request Neighbourhood Information
Learn more about the neighbourhood and amenities around this home
Request NowPayment Calculator
- $
- %$
- %
- Principal and Interest 0
- Property Taxes 0
- Strata / Condo Fees 0
Similar PropertiesSee All Similar Properties
 This representation is based in whole or in part on data generated by the Chilliwack & District Real Estate Board, Fraser Valley Real Estate Board or Greater Vancouver REALTORS® which assumes no responsibility for its accuracy. Copyright 2026 by the Greater Vancouver REALTORS®, Fraser Valley Real Estate Board, Chilliwack and District Real Estate Board, and BC Northern Real Estate Board. All Rights Reserved.
¹The value refers to the total area of living space within a residential structure or the property lot size. All information regarding lot or house size is deemed reliable but not guaranteed and must be verified by the purchaser. Measurement definitions may vary by region.