
Townhouse / Attached for Sale in Vancouver
4845 Commercial Street #2, Vancouver, BC
- 4 BEDS
- 3+1 BATHS
- 1,895 sq.ft. Home
- Jump to Facts
- Townhouse / Attached for Sale in Vancouver
Key Facts
- Listed By:
- Oakwyn Realty Ltd.
Property Description
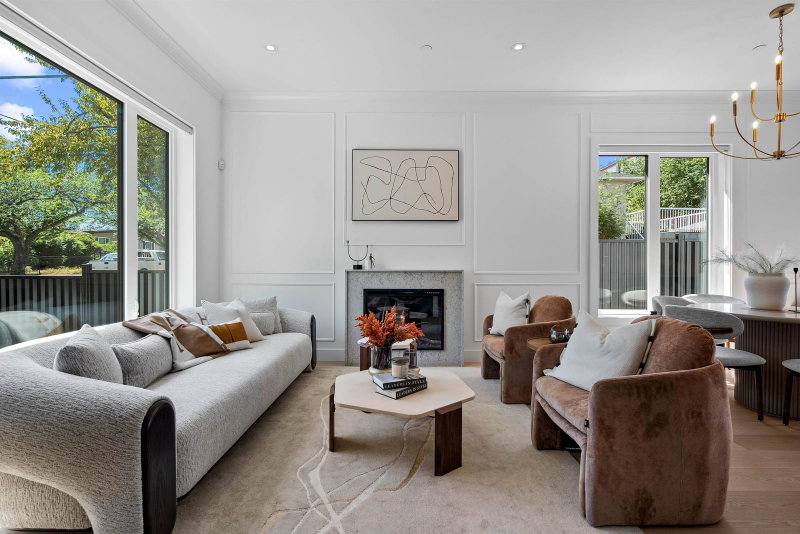
Flooded with natural light from north, south and west exposures, this 1,900 sq. ft. 4 bed, 4 bath side by side duplex delivers an exceptional layout across three levels. The 750 sq. ft. main floor features towering 10 ft. ceilings, 8 ft. glass sliders and a two tone kitchen with F&P appliances and wine fridge. Two distinct living areas and ample dining space create plenty of room to spread out while natural light follows you throughout the day. Upstairs are 3 bedrooms and side by side laundry, including a standout primary with proper WIC, dual sinks, seamless glass shower, soaker tub and mountain views. Above, a versatile 4th bedroom and an abundance of storage complete the home. AC and crawl space. Open House: Saturday August 15th 2:30-4pm & Sunday August 16th at 2:30-4:30pm
Downloads & Media
Rooms
- TypeLevelDimensionsFlooring
- Living roomMain15' 9.6" x 12' 9.6"Other
- Dining roomMain11' 3.9" x 8' 5"Other
- Family roomMain11' 8" x 11' 11"Other
- KitchenMain15' 6" x 8' 9.9"Other
- Primary bedroomAbove12' 11" x 10' 6.9"Other
- BedroomAbove11' 8" x 9' 6"Other
- BedroomAbove10' 6.9" x 8' 6.9"Other
- BedroomAbove11' 2" x 11' 9.9"Other
Listing Agents
Request More Information
Request More Information
Location
4845 Commercial Street #2, Vancouver, British Columbia, V5N 4G9 Canada
Around this property
Information about the area within a 5-minute walk of this property.
Request Neighbourhood Information
Learn more about the neighbourhood and amenities around this home
Request NowPayment Calculator
- $
- %$
- %
- Principal and Interest 0
- Property Taxes 0
- Strata / Condo Fees 0
Similar PropertiesSee All Similar Properties
 This representation is based in whole or in part on data generated by the Chilliwack & District Real Estate Board, Fraser Valley Real Estate Board or Greater Vancouver REALTORS® which assumes no responsibility for its accuracy. Copyright 2026 by the Greater Vancouver REALTORS®, Fraser Valley Real Estate Board, Chilliwack and District Real Estate Board, and BC Northern Real Estate Board. All Rights Reserved.
¹The value refers to the total area of living space within a residential structure or the property lot size. All information regarding lot or house size is deemed reliable but not guaranteed and must be verified by the purchaser. Measurement definitions may vary by region.