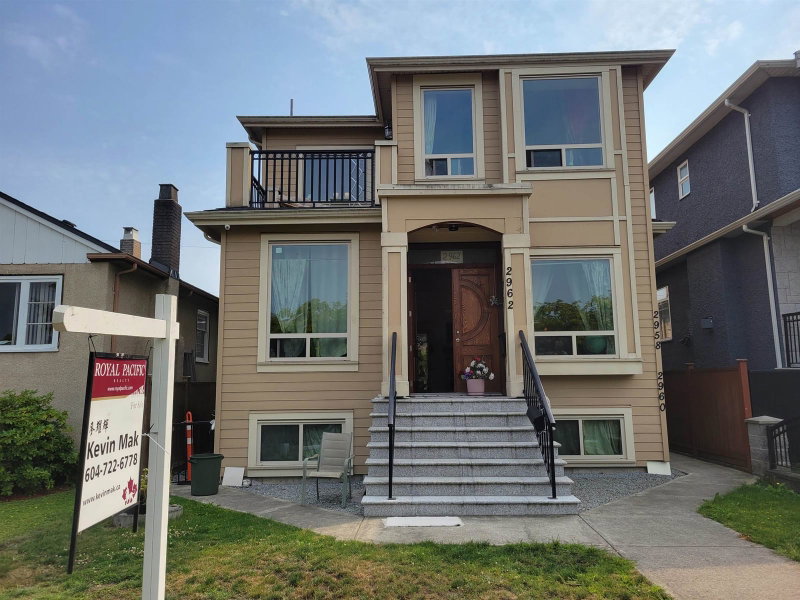

House for Sale in Vancouver
2962 Kitchener Street, Vancouver, BC
- 6+2 BEDS
- 7 BATHS
- 3,701 sq.ft. Home
- Jump to Facts
- House for Sale in Vancouver
Key Facts
- Listed By:
- Royal Pacific Realty Corp.
Property Description
Custom-built 8 yrs young home. 3 level residence offers 3,024 sqft quality living space featuring 4 bdrms upstairs, a bright open-concept main floor, central air conditioning, radiant in-floor heating, quality craftsmanship and premium finishes throughout, with living, dining ,family room, wok-kitchen and den on main. Basement includes 1 self-contained 2-bdrm suite with separate entrance and extra rec rm and computer rm for owner use. A rare 677sqft rancher style detached 2-bdrm laneway home provides excellent rental income or flexible multigeneratonal living. Conveniently located near parks, school, shopping, restaurants, cafes and public transit, with quick access to Downtown, Brentwood and Highway 1 Wakwanes te Syaqwem Elementary and Templeton Secondary school catchment.
Rooms
- TypeLevelDimensionsFlooring
- Living roomMain14' 5" x 15' 6.9"Other
- Family roomMain14' 3" x 16' 3"Other
- Dining roomMain14' 5" x 10'Other
- KitchenMain9' 3.9" x 11' 5"Other
- Wok KitchenMain9' 6" x 5' 8"Other
- DenMain8' 9.9" x 8' 6.9"Other
- FoyerMain6' 3" x 8'Other
- Primary bedroomAbove13' 3" x 13' 11"Other
- BedroomAbove9' 11" x 10'Other
- BedroomAbove13' 5" x 9' 6.9"Other
- BedroomAbove10' x 10' 6.9"Other
- Living roomBasement11' 6.9" x 10'Other
- KitchenBasement11' 6.9" x 8' 3"Other
- BedroomBasement8' 3" x 9'Other
- BedroomBasement11' 6.9" x 8' 3"Other
- Recreation RoomBasement11' 2" x 14' 9.6"Other
- PlayroomBasement11' 2" x 8'Other
- StorageBasement9' 6" x 8' 3"Other
- Living roomBelow9' 5" x 10'Other
- Dining roomBelow9' 5" x 8' 8"Other
- KitchenBelow8' 3.9" x 7' 6"Other
- BedroomBelow8' x 11'Other
- BedroomBelow9' 6" x 11'Other
Listing Agents
Request More Information
Request More Information
Location
2962 Kitchener Street, Vancouver, British Columbia, V5K 3E5 Canada
Around this property
Information about the area within a 5-minute walk of this property.
Request Neighbourhood Information
Learn more about the neighbourhood and amenities around this home
Request NowPayment Calculator
- $
- %$
- %
- Principal and Interest 0
- Property Taxes 0
- Strata / Condo Fees 0
Similar PropertiesSee All Similar Properties
 This representation is based in whole or in part on data generated by the Chilliwack & District Real Estate Board, Fraser Valley Real Estate Board or Greater Vancouver REALTORS® which assumes no responsibility for its accuracy. Copyright 2026 by the Greater Vancouver REALTORS®, Fraser Valley Real Estate Board, Chilliwack and District Real Estate Board, and BC Northern Real Estate Board. All Rights Reserved.
¹The value refers to the total area of living space within a residential structure or the property lot size. All information regarding lot or house size is deemed reliable but not guaranteed and must be verified by the purchaser. Measurement definitions may vary by region.