
Condo / Apartment for Sale in Vancouver
2829 Ash Street #101, Vancouver, BC
- 2 BEDS
- 2 BATHS
- 924 sq.ft. Home
- Jump to Facts
- Condo / Apartment for Sale in Vancouver
Key Facts
- MLS® #: R3154182
- Property ID: SIRC3564168
- Property Type: Residential, Condo
- Living Area¹: 924 sq.ft.
- Year Built: 1993
- Bedrooms: 2
- Bathrooms: 2
- Parking Spaces: 2
- Title: Condominium/Strata
- Listed By:
- Oakwyn Realty Ltd.
Property Description
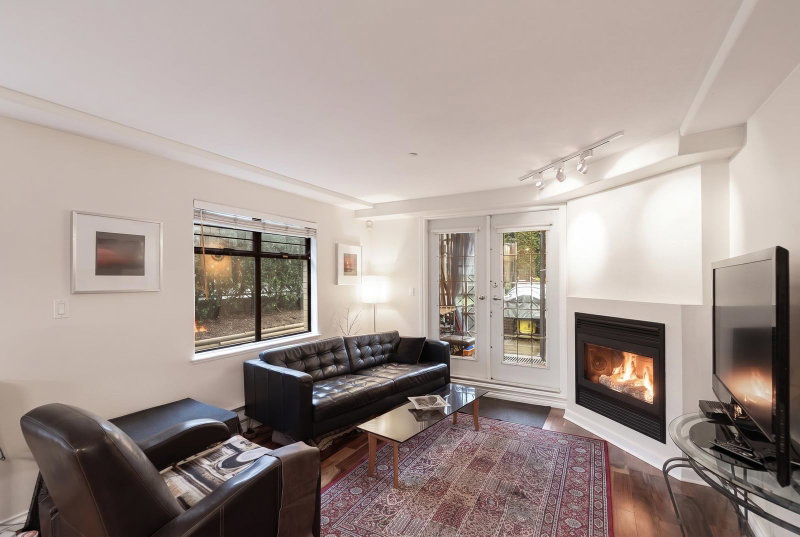
Sunny and spacious in the heart of Cambie Village. This two-bedroom, two-bathroom open-plan condo has a massive south-facing private patio perfect for gardening and entertaining in this boutique 7-unit building. Some of the many features are: a separate mudroom, hardwood floors, a gas fireplace and windows on three sides, which make this a winner. The unit includes two side-by-side parking stalls and a storage locker. Located steps from City Square Mall w/ shops, restaurants, transit, recreation and Vancouver General Hospital. No rental or pet restrictions. OPEN HOUSE: Sunday, August 23rd, 3- 5 pm
Rooms
- TypeLevelDimensionsFlooring
- FoyerMain7' 9" x 3' 6"Other
- Living roomMain11' 6.9" x 12' 3"Other
- Dining roomMain11' 5" x 12' 3"Other
- KitchenMain8' 6.9" x 8'Other
- Primary bedroomMain12' 9.9" x 11'Other
- Walk-In ClosetMain7' 3" x 5'Other
- BedroomMain10' x 10' 6.9"Other
- Mud RoomMain4' 3" x 8' 2"Other
- PatioMain11' 9.9" x 8' 5"Other
- PatioMain11' 3.9" x 6' 6.9"Other
Listing Agents
Request More Information
Request More Information
Location
2829 Ash Street #101, Vancouver, British Columbia, V5Z 4P5 Canada
Around this property
Information about the area within a 5-minute walk of this property.
Request Neighbourhood Information
Learn more about the neighbourhood and amenities around this home
Request NowPayment Calculator
- $
- %$
- %
- Principal and Interest 0
- Property Taxes 0
- Strata / Condo Fees 0
Similar PropertiesSee All Similar Properties
 This representation is based in whole or in part on data generated by the Chilliwack & District Real Estate Board, Fraser Valley Real Estate Board or Greater Vancouver REALTORS® which assumes no responsibility for its accuracy. Copyright 2026 by the Greater Vancouver REALTORS®, Fraser Valley Real Estate Board, Chilliwack and District Real Estate Board, and BC Northern Real Estate Board. All Rights Reserved.
¹The value refers to the total area of living space within a residential structure or the property lot size. All information regarding lot or house size is deemed reliable but not guaranteed and must be verified by the purchaser. Measurement definitions may vary by region.