
Condo / Apartment for Sale in Vancouver
980 Cooperage Way #1202, Vancouver, BC
- 2 BEDS
- 2 BATHS
- 1,135 sq.ft. Home
- Jump to Facts
- Condo / Apartment for Sale in Vancouver
Key Facts
- MLS® #: R3149318
- Property ID: SIRC3525864
- Property Type: Residential, Condo
- Living Area¹: 1,135 sq.ft.
- Year Built: 2007
- Bedrooms: 2
- Bathrooms: 2
- Parking Spaces: 1
- Title: Condominium/Strata
- Listed By:
- Sunstar Realty Ltd.
Property Description
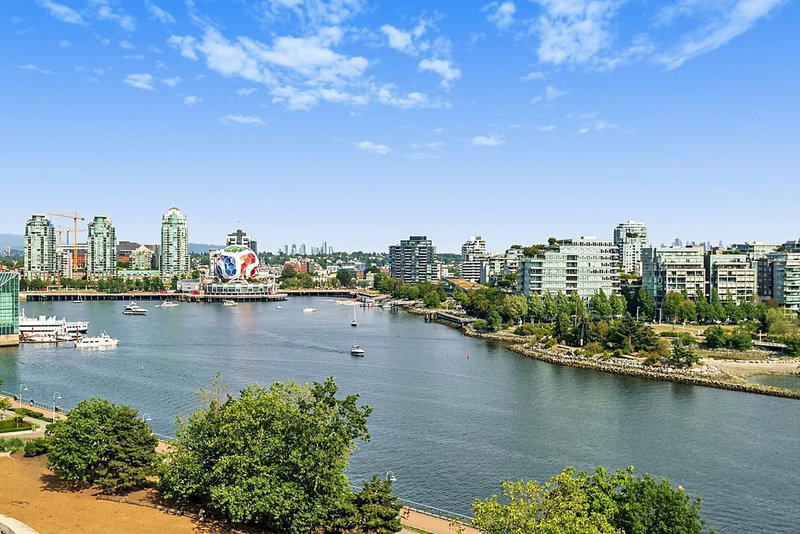
WOW, 2 WATERFRONT VISTAS! Wake up to breathtaking SE & SW False Creek views. Rarely avail 02 floor plan wrapped in floor-to-ceiling windows, flooding every room with pure natural light! BEAUTIFULLY RENOVATED, 2-bedroom, 2-bath + LARGE HOME OFFICE features upgraded Kitchen & Bathrooms. Quality flooring, glass accent cabinetry, quartz countertops, s/s LG appliances, designer lighting & efficient open layout. Enjoy the exclusive "Esprit Club" a lavish 14,000 sq. ft. Gym, yoga studio, indoor pool, hot tub, sauna/steam/party/meeting rooms, bowling alley & Concierge. Step outside to the seawall, marina, expansive greenspace, trendy award-winning eateries, airy patios, shopping, entertainment & one one of Vancouver's BEST OFF-LEASH DOG PARKS! Live the ultimate Lifestyle in VIBRANT YALETOWN.
Rooms
Listing Agents
Request More Information
Request More Information
Location
980 Cooperage Way #1202, Vancouver, British Columbia, V6B 0C3 Canada
Around this property
Information about the area within a 5-minute walk of this property.
Request Neighbourhood Information
Learn more about the neighbourhood and amenities around this home
Request NowPayment Calculator
- $
- %$
- %
- Principal and Interest 0
- Property Taxes 0
- Strata / Condo Fees 0
Similar PropertiesSee All Similar Properties
 This representation is based in whole or in part on data generated by the Chilliwack & District Real Estate Board, Fraser Valley Real Estate Board or Greater Vancouver REALTORS® which assumes no responsibility for its accuracy. Copyright 2026 by the Greater Vancouver REALTORS®, Fraser Valley Real Estate Board, Chilliwack and District Real Estate Board, and BC Northern Real Estate Board. All Rights Reserved.
¹The value refers to the total area of living space within a residential structure or the property lot size. All information regarding lot or house size is deemed reliable but not guaranteed and must be verified by the purchaser. Measurement definitions may vary by region.