
Condo / Apartment for Sale in Vancouver
4080 Yukon Street #204, Vancouver, BC
- 2 BEDS
- 2 BATHS
- 974 sq.ft. Home
- Jump to Facts
- Condo / Apartment for Sale in Vancouver
Key Facts
- MLS® #: R3148977
- Property ID: SIRC3522826
- Property Type: Residential, Condo
- Living Area¹: 974 sq.ft.
- Year Built: 2017
- Bedrooms: 2
- Bathrooms: 2
- Parking Spaces: 1
- Title: Condominium/Strata
- Listed By:
- Royal LePage Sussex
Property Description
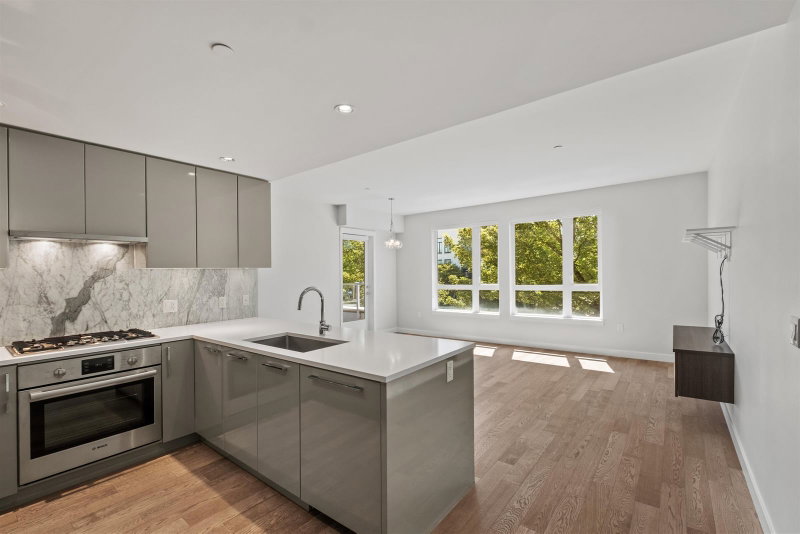
Bennington House is a luxurious collection of 42 residences built in 2017 in Vancouver’s Prime Cambie Street Village. 2 Bed, 2 bath+ Flex (978 sq ft interior withoutdoor patio. SE-facing corner unit is freshly painted & move-in ready with central A/C. Step inside to a bright open-concept living area featuring over-height ceilings & engineered hardwood floors. Gourmet kitchen boasts custom soft-closing cabinetry, a full Bosch appliance package including gas cooktop & built-in oven. Covered patio offers a gas BBQ hook-up Spacious primary bdrm with ensuite with walk in shower, soaker tub and 2 sink vanity. In-suite laundry & storage. Secured garage EV power ready, storage locker, bike room. Located just 1 block from the Canada Line SkyTrain, & short walk to Hillcrest & Queen Elizabeth Park
Rooms
Listing Agents
Request More Information
Request More Information
Location
4080 Yukon Street #204, Vancouver, British Columbia, V5Y 0L4 Canada
Around this property
Information about the area within a 5-minute walk of this property.
Request Neighbourhood Information
Learn more about the neighbourhood and amenities around this home
Request NowPayment Calculator
- $
- %$
- %
- Principal and Interest 0
- Property Taxes 0
- Strata / Condo Fees 0
Similar PropertiesSee All Similar Properties
 This representation is based in whole or in part on data generated by the Chilliwack & District Real Estate Board, Fraser Valley Real Estate Board or Greater Vancouver REALTORS® which assumes no responsibility for its accuracy. Copyright 2026 by the Greater Vancouver REALTORS®, Fraser Valley Real Estate Board, Chilliwack and District Real Estate Board, and BC Northern Real Estate Board. All Rights Reserved.
¹The value refers to the total area of living space within a residential structure or the property lot size. All information regarding lot or house size is deemed reliable but not guaranteed and must be verified by the purchaser. Measurement definitions may vary by region.