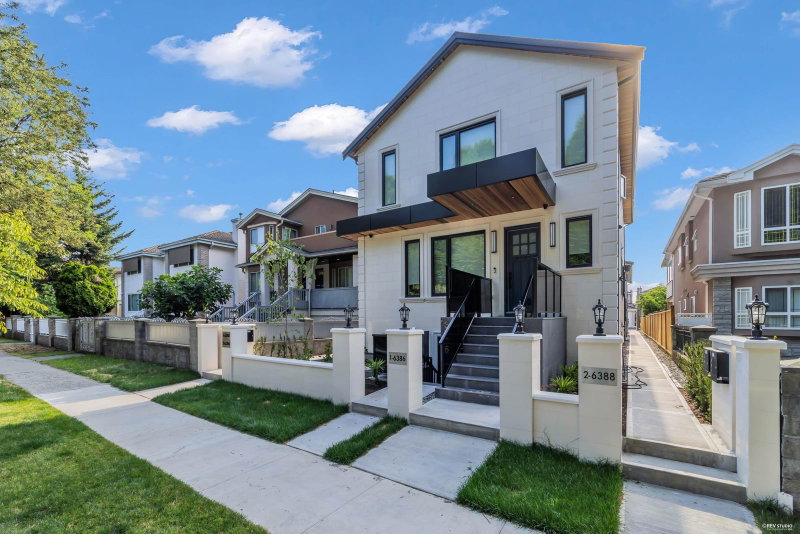

Condo / Apartment for Sale in Vancouver
6388 Argyle Street #2, Vancouver, BC
- 3 BEDS
- 3 BATHS
- 1,558 sq.ft. Home
- Jump to Facts
- Condo / Apartment for Sale in Vancouver
Key Facts
- Listed By:
- Oakwyn Realty Ltd.
Property Description
Welcome to the stunning brand-new rear building 1/2 duplex, situated on a rare 38 x 177 ft. flat lot in the heart of Killarney. This spacious 2-level home offers 1,558 sq. ft. with 3 bedrooms & 3 full baths. Functional layout features engineered hardwood flooring, a heat pump for heating & cooling, Control4 smart lighting with automated controls on the main level & EV-ready parking. Built with exceptional quality and attention to detail, the gourmet kitchen features premium integrated Fisher & Paykel appliances, a gas range, and a waterfall island. Master bedroom & living room features automatic blinds, a walk-in closet with built-in organizers, & a spa-inspired ensuite with double sinks. Steps to parks, schools, shopping, and transit to UBC & Metrot
Downloads & Media
Rooms
Listing Agents
Request More Information
Request More Information
Location
6388 Argyle Street #2, Vancouver, British Columbia, V5P 3K3 Canada
Around this property
Information about the area within a 5-minute walk of this property.
Request Neighbourhood Information
Learn more about the neighbourhood and amenities around this home
Request NowPayment Calculator
- $
- %$
- %
- Principal and Interest 0
- Property Taxes 0
- Strata / Condo Fees 0
Similar PropertiesSee All Similar Properties
 This representation is based in whole or in part on data generated by the Chilliwack & District Real Estate Board, Fraser Valley Real Estate Board or Greater Vancouver REALTORS® which assumes no responsibility for its accuracy. Copyright 2026 by the Greater Vancouver REALTORS®, Fraser Valley Real Estate Board, Chilliwack and District Real Estate Board, and BC Northern Real Estate Board. All Rights Reserved.
¹The value refers to the total area of living space within a residential structure or the property lot size. All information regarding lot or house size is deemed reliable but not guaranteed and must be verified by the purchaser. Measurement definitions may vary by region.