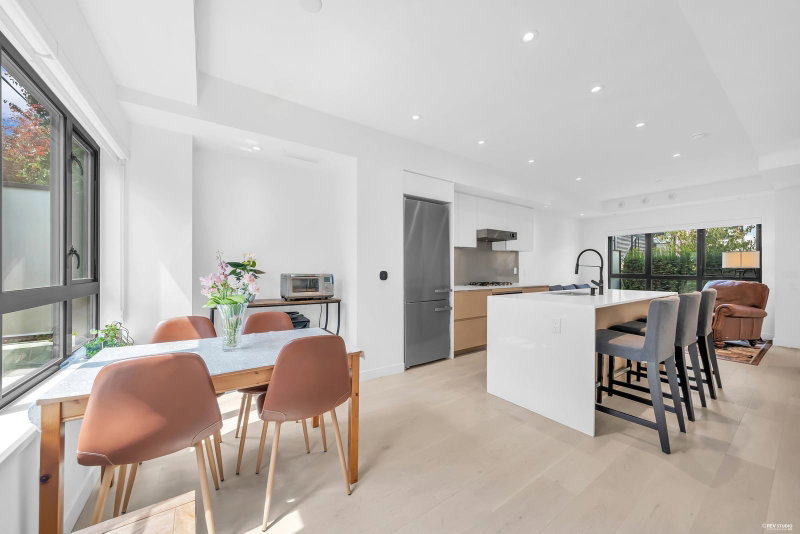

Townhouse / Attached for Sale in Vancouver
526 28th Avenue W #23, Vancouver, BC
- 3 BEDS
- 2+1 BATHS
- 1,296 sq.ft. Home
- Jump to Facts
- Townhouse / Attached for Sale in Vancouver
Key Facts
- MLS® #: R3148542
- Property ID: SIRC3519937
- Property Type: Residential, Townhouse
- Living Area¹: 1,296 sq.ft.
- Year Built: 2024
- Bedrooms: 3
- Bathrooms: 2+1
- Parking Spaces: 1
- Title: Condominium/Strata
- Listed By:
- Royal Pacific Realty Corp.
Property Description
Discover elevated city living at "Lilibet" by Intergulf Development Group, perfectly positioned near QE Park + Hillcrest Community Centre. This beautifully crafted 3 bed 3 bath townhome features a well-designed interior layout, private outdoor patios at the front and rear, and an expansive rooftop deck. Finished with high-quality details throughout, including Miele appliances, sleek quartz countertops, matte black Riobel fixtures, and warm white oak hardwood flooring, this residence offers a perfect combination of contemporary elegance and practical living. Enjoy easy access to the Cambie Corridor, Main Street shops and restaurants, and the Oakridge Park redevelopment. Includes 1 parking + 1 locker, providing the ideal blend of style, convenience, + modern urban comfort. Sat OH 2-4pm Aug 8
Rooms
- TypeLevelDimensionsFlooring
- KitchenMain10' 8" x 10' 6.9"Other
- Dining roomMain14' 3" x 7' 6.9"Other
- Living roomMain9' 6.9" x 9'Other
- FoyerMain4' 9" x 4' 6.9"Other
- PatioMain14' 9" x 10' 3"Other
- PatioMain15' 9.6" x 4' 11"Other
- Mud RoomBelow8' 9.6" x 3' 6"Other
- BedroomAbove12' x 9' 11"Other
- BedroomAbove11' 5" x 10' 8"Other
- Primary bedroomAbove11' x 10' 5"Other
- PatioAbove15' x 12' 5"Other
Listing Agents
Request More Information
Request More Information
Location
526 28th Avenue W #23, Vancouver, British Columbia, V5Z 2H1 Canada
Around this property
Information about the area within a 5-minute walk of this property.
Request Neighbourhood Information
Learn more about the neighbourhood and amenities around this home
Request NowPayment Calculator
- $
- %$
- %
- Principal and Interest 0
- Property Taxes 0
- Strata / Condo Fees 0
Similar PropertiesSee All Similar Properties
 This representation is based in whole or in part on data generated by the Chilliwack & District Real Estate Board, Fraser Valley Real Estate Board or Greater Vancouver REALTORS® which assumes no responsibility for its accuracy. Copyright 2026 by the Greater Vancouver REALTORS®, Fraser Valley Real Estate Board, Chilliwack and District Real Estate Board, and BC Northern Real Estate Board. All Rights Reserved.
¹The value refers to the total area of living space within a residential structure or the property lot size. All information regarding lot or house size is deemed reliable but not guaranteed and must be verified by the purchaser. Measurement definitions may vary by region.