
Condo / Apartment for Sale in Vancouver
8538 River District Crossing #205, Vancouver, BC
- 1 BEDS
- 1 BATHS
- 675 sq.ft. Home
- Jump to Facts
- Condo / Apartment for Sale in Vancouver
Key Facts
- MLS® #: R3148099
- Property ID: SIRC3517462
- Property Type: Residential, Condo
- Living Area¹: 675 sq.ft.
- Year Built: 2018
- Bedrooms: 1
- Bathrooms: 1
- Parking Spaces: 1
- Title: Condominium/Strata
- Listed By:
- Saba Realty Ltd.
Property Description
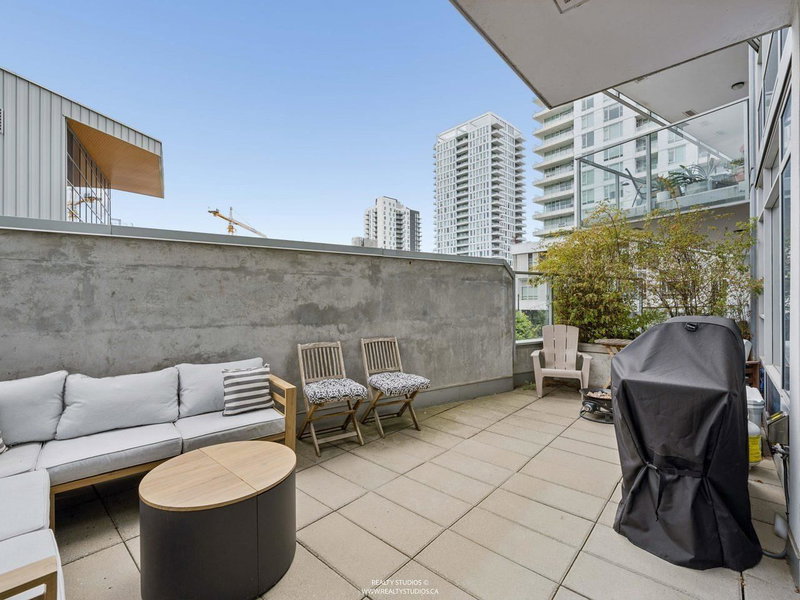
Welcome to One Town Centre in River District. This air-conditioned, south-facing 675 sq. ft. 1 Bed+ Den offers a thoughtfully designed layout and exceptional outdoor living. The expansive 260 sq. ft. patio provides sunny exposure while still feeling sheltered and secluded. Inside, the kitchen features JennAir and Fisher & Paykel appliances, quartz counters, and contemporary cabinetry. The spa-inspired bathroom includes heated floors and a deep soaker tub, while the spacious primary bedroom easily fits a king and has a huge walk-in closet. The versatile den is ideal for a home office or additional storage (currently nursery). Includes access to Club Central’s 14,000 sq. ft. amenities: indoor pool, hot tub, fitness centre, basketball/squash courts, lounge and more. Open House July 26, 12-3pm
Downloads & Media
Rooms
Listing Agents
Request More Information
Request More Information
Location
8538 River District Crossing #205, Vancouver, British Columbia, V5S 0C9 Canada
Around this property
Information about the area within a 5-minute walk of this property.
Request Neighbourhood Information
Learn more about the neighbourhood and amenities around this home
Request NowPayment Calculator
- $
- %$
- %
- Principal and Interest 0
- Property Taxes 0
- Strata / Condo Fees 0
Similar PropertiesSee All Similar Properties
 This representation is based in whole or in part on data generated by the Chilliwack & District Real Estate Board, Fraser Valley Real Estate Board or Greater Vancouver REALTORS® which assumes no responsibility for its accuracy. Copyright 2026 by the Greater Vancouver REALTORS®, Fraser Valley Real Estate Board, Chilliwack and District Real Estate Board, and BC Northern Real Estate Board. All Rights Reserved.
¹The value refers to the total area of living space within a residential structure or the property lot size. All information regarding lot or house size is deemed reliable but not guaranteed and must be verified by the purchaser. Measurement definitions may vary by region.