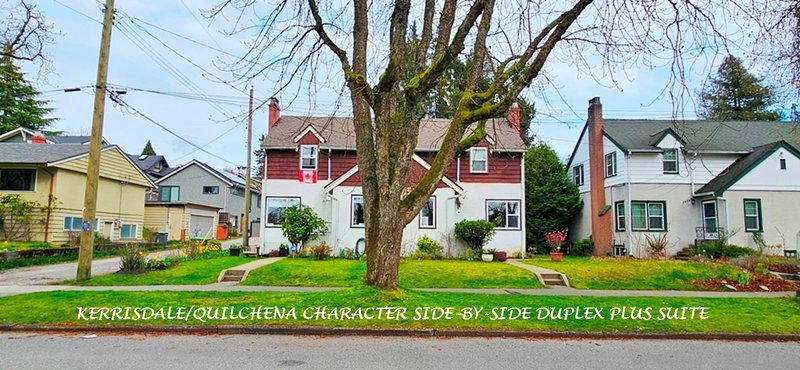

House for Sale in Vancouver
5284 East Boulevard, Vancouver, BC
- 5 BEDS
- 4 BATHS
- 3,561 sq.ft. Home
- Jump to Facts
- House for Sale in Vancouver
Key Facts
- Listed By:
- RE/MAX Real Estate Services
Property Description
5284-5286 E Boulevard Char Quilchena Big SxS Duplex & Suite, Single Title 60'X91.3' Corner R1-1 Lot. 3562 SF Bldg 5284 E Blvd: 3 Lvl 1781 SF Unit 2 Bdrm & Bath on Top, Lvng Din, Kitch on Main, Bdrm, Bath, Famrm, Laund & Storage Below. 5286 E Blvd: 1134 SF Top Suite w 2 Bdrm, Bath. Main Kitch, Lvng & Din Rms. Grd 380 SF S/C Studio Suite, Laund, Sto. Private Yard, 546 SF Dble Garage, 2 sep Bays. Property 2 ample Homes, 1 w Suite. Great Families, Investors, Renovators. Developers R1-1 Zone possible develop Strata Duplex & Laneway Hse! Steps to Kerrisdale shops restaurants transit, 1 Blk to Pt Grey School, Mins to UBC, D/T. Across Arbutus Trail. Call LS Info Pkg Flr Plan. Show w 2 day notice by Appt. 1 Suite Avail for Buyer to Move in Or Select next Tenant. Show Thurs Aug 20 @ 11:30am by Appt.
Rooms
- TypeLevelDimensionsFlooring
- Living roomMain17' x 13' 11"Other
- Dining roomMain11' 2" x 9' 3"Other
- KitchenMain12' 8" x 9' 6.9"Other
- Primary bedroomAbove17' 9.6" x 12'Other
- BedroomAbove13' 8" x 10' 8"Other
- Family roomBelow16' 9.6" x 10' 2"Other
- BedroomBelow11' 3" x 10' 8"Other
- LibraryBelow7' 11" x 9' 9.6"Other
- StorageBelow8' x 8'Other
- Living roomMain17' x 13' 11"Other
- Dining roomMain11' 2" x 9' 3"Other
- KitchenMain12' 8" x 9' 6.9"Other
- Primary bedroomAbove17' 9.6" x 12'Other
- BedroomAbove13' 8" x 10' 8"Other
- Laundry roomBelow13' 9.6" x 9' 9.6"Other
- StorageBelow8' x 5'Other
- Living roomBelow13' 9.9" x 10' 3"Other
- KitchenBelow6' x 5'Other
- Flex RoomBelow8' x 10' 6"Other
Listing Agents
Request More Information
Request More Information
Location
5284 East Boulevard, Vancouver, British Columbia, V6M 3V1 Canada
Around this property
Information about the area within a 5-minute walk of this property.
Request Neighbourhood Information
Learn more about the neighbourhood and amenities around this home
Request NowPayment Calculator
- $
- %$
- %
- Principal and Interest 0
- Property Taxes 0
- Strata / Condo Fees 0
Similar PropertiesSee All Similar Properties
 This representation is based in whole or in part on data generated by the Chilliwack & District Real Estate Board, Fraser Valley Real Estate Board or Greater Vancouver REALTORS® which assumes no responsibility for its accuracy. Copyright 2026 by the Greater Vancouver REALTORS®, Fraser Valley Real Estate Board, Chilliwack and District Real Estate Board, and BC Northern Real Estate Board. All Rights Reserved.
¹The value refers to the total area of living space within a residential structure or the property lot size. All information regarding lot or house size is deemed reliable but not guaranteed and must be verified by the purchaser. Measurement definitions may vary by region.