
Condo / Apartment for Sale in Vancouver
5033 Cambie Street #604, Vancouver, BC
- 3 BEDS
- 2+1 BATHS
- 1,521 sq.ft. Home
- Jump to Facts
- Condo / Apartment for Sale in Vancouver
Key Facts
- MLS® #: R3128449
- Property ID: SIRC3370396
- Property Type: Residential, Condo
- Living Area¹: 1,521 sq.ft.
- Year Built: 2019
- Bedrooms: 3
- Bathrooms: 2+1
- Parking Spaces: 2
- Listed By:
- Oakwyn Realty Ltd.
Property Description
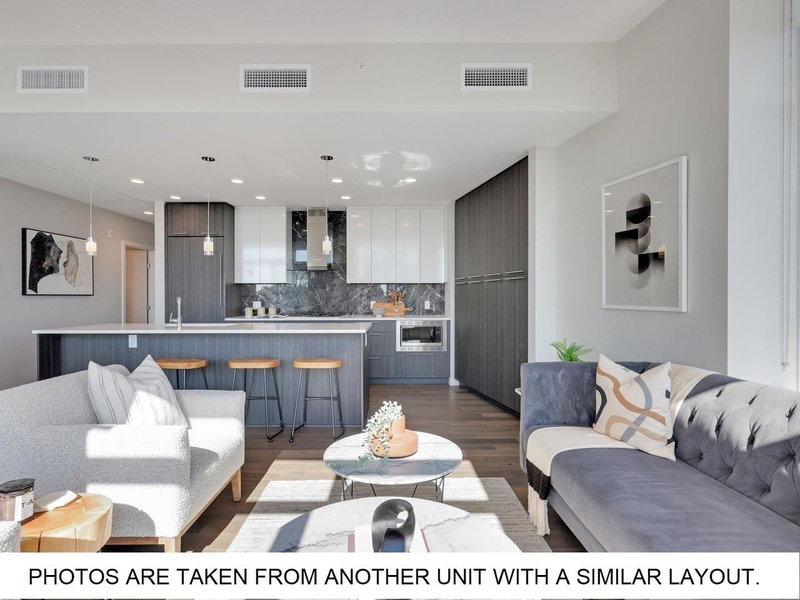
Sunning 3 bdrm + den PENTHOUSE in 35 Park West. This luxurious corner home offers a private & spacious 755 SF rooftop patio, perfect for outdoor entertaining & enjoying sunsets & mountain views. This concrete bldg comes with the added convenience of AIR CONDITIONING. Step inside to discover engineered wood flooring, overheight ceilings and a pantry wall & high-end Miele appliances with a gas stove in your chef’s kitchen. The open and spacious living and dining areas are perfect for hosting guests. Situated in the desirable Cambie Corridor, you'll have easy access to King Ed Skytrain Station, Q.E. Park, Hillcrest Ctr, Riley Park Farmer’s Market, Oakridge & more. 2 parking spaces & 1 locker included. Don't miss the opportunity to make this exceptional property your own.
Rooms
- TypeLevelDimensionsFlooring
- Living roomMain13' 3.9" x 15' 9.9"Other
- Dining roomMain12' x 7' 6"Other
- KitchenMain15' 6.9" x 8' 6.9"Other
- Primary bedroomMain13' 11" x 9' 11"Other
- BedroomMain18' 3.9" x 8' 8"Other
- Walk-In ClosetMain5' 9.6" x 4' 5"Other
- BedroomMain9' 9.9" x 8' 8"Other
- StorageMain11' 6" x 3' 3.9"Other
- FoyerMain10' 2" x 9' 9.9"Other
Listing Agents
Request More Information
Request More Information
Location
5033 Cambie Street #604, Vancouver, British Columbia, V5Z 0H6 Canada
Around this property
Information about the area within a 5-minute walk of this property.
Request Neighbourhood Information
Learn more about the neighbourhood and amenities around this home
Request NowPayment Calculator
- $
- %$
- %
- Principal and Interest 0
- Property Taxes 0
- Strata / Condo Fees 0
Similar PropertiesSee All Similar Properties
 This representation is based in whole or in part on data generated by the Chilliwack & District Real Estate Board, Fraser Valley Real Estate Board or Greater Vancouver REALTORS® which assumes no responsibility for its accuracy. Copyright 2026 by the Greater Vancouver REALTORS®, Fraser Valley Real Estate Board, Chilliwack and District Real Estate Board, and BC Northern Real Estate Board. All Rights Reserved.
¹The value refers to the total area of living space within a residential structure or the property lot size. All information regarding lot or house size is deemed reliable but not guaranteed and must be verified by the purchaser. Measurement definitions may vary by region.