
Townhouse / Attached for Sale in Vancouver
4470 Ash Street, Vancouver, BC
- 3 BEDS
- 2+1 BATHS
- 1,456 sq.ft. Home
- Jump to Facts
- Townhouse / Attached for Sale in Vancouver
Key Facts
- MLS® #: R3128082
- Property ID: SIRC3370392
- Property Type: Residential, Townhouse
- Living Area¹: 1,456 sq.ft.
- Year Built: 2025
- Bedrooms: 3
- Bathrooms: 2+1
- Parking Spaces: 1
- Title: Condominium/Strata
- Listed By:
- RE/MAX Select Properties
Property Description
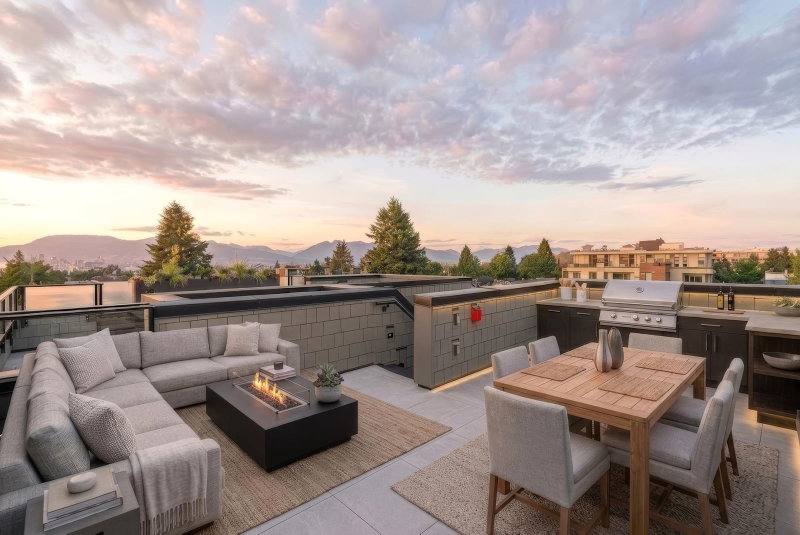
One Signature Home. One Limited Opportunity! NOLIA - The luxury you don’t see changes everything! This 1,456 sf 3-bed + flex, 2.5-bath Passive House Certified home delivers silence you can feel, air you can trust, & comfort without compromise. Designed with intention and engineered for longevity, Nolia’s advanced construction includes a 15” exterior walls, triple-glazed tilt/turn windows & doors for acoustic calm. Two state of the art Innova units for exceptional thermal comfort. Floor-to-ceiling windows, wide-plank HW floors, Miele appliances, motorized shades & 524 sf of outdoor space elevate daily living. Secure parking, 3 bike storage, dog wash & locker included. Built for legacies with future forward luxury offered at an unexpected price! Pics virtually staged. OPEN SUN 23 AUG 2-4pm.
Downloads & Media
Rooms
- TypeLevelDimensionsFlooring
- Living roomMain13' 11" x 10' 9"Other
- Dining roomMain10' 5" x 8' 2"Other
- KitchenMain12' x 8' 3"Other
- BedroomAbove11' 3.9" x 11' 6.9"Other
- BedroomAbove10' 3.9" x 9' 8"Other
- Flex RoomAbove5' 8" x 5' 9.6"Other
- Primary bedroomAbove11' 3.9" x 9' 9.9"Other
- PatioAbove13' 9.9" x 9' 8"Other
- PatioAbove25' x 10'Other
Listing Agents
Request More Information
Request More Information
Location
4470 Ash Street, Vancouver, British Columbia, V5Z 2H8 Canada
Around this property
Information about the area within a 5-minute walk of this property.
Request Neighbourhood Information
Learn more about the neighbourhood and amenities around this home
Request NowPayment Calculator
- $
- %$
- %
- Principal and Interest 0
- Property Taxes 0
- Strata / Condo Fees 0
Similar PropertiesSee All Similar Properties
 This representation is based in whole or in part on data generated by the Chilliwack & District Real Estate Board, Fraser Valley Real Estate Board or Greater Vancouver REALTORS® which assumes no responsibility for its accuracy. Copyright 2026 by the Greater Vancouver REALTORS®, Fraser Valley Real Estate Board, Chilliwack and District Real Estate Board, and BC Northern Real Estate Board. All Rights Reserved.
¹The value refers to the total area of living space within a residential structure or the property lot size. All information regarding lot or house size is deemed reliable but not guaranteed and must be verified by the purchaser. Measurement definitions may vary by region.