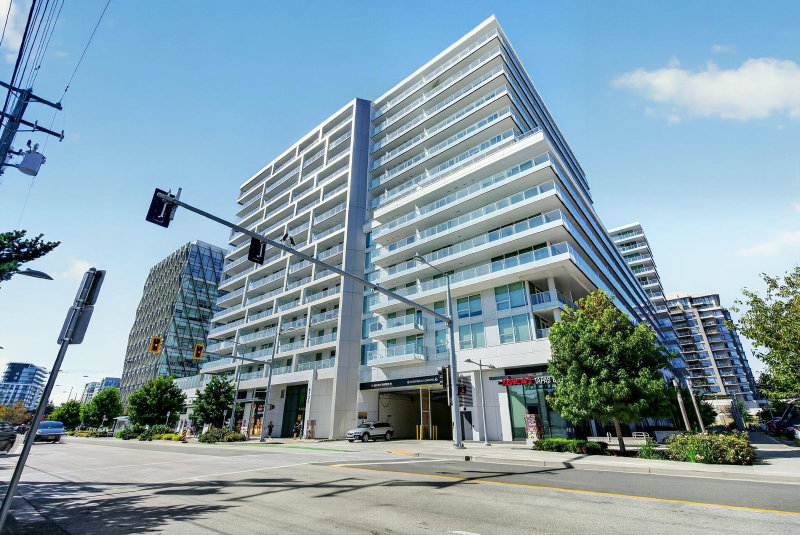

Condo / Apartment for Sale in Richmond
8133 Cook Road #1410, Richmond, BC
- 2 BEDS
- 1 BATHS
- 527 sq.ft. Home
- Jump to Facts
- Condo / Apartment for Sale in Richmond
Key Facts
- MLS® #: R3154711
- Property ID: SIRC3582873
- Property Type: Residential, Condo
- Living Area¹: 527 sq.ft.
- Year Built: 2022
- Bedrooms: 2
- Bathrooms: 1
- Parking Spaces: 1
- Title: Condominium/Strata
- Listed By:
- 1NE Collective Realty Inc.
Property Description
ATTENTION FIRST TIME HOME BUYERS & INVESTORS. Welcome to Paramount! This stunning sub-penthouse junior 2-bedroom, 1-bath home offers 527 sqft of thoughtfully designed living space with a quiet west-facing exposure overlooking the beautifully landscaped rooftop garden. Floor-to-ceiling windows fill the home with natural light, while central A/C, sleek quartz countertops, and premium Miele appliances deliver modern comfort and luxury. Enjoy one of Richmond's most sought-after locations, directly across from Richmond Centre,Canada Line SkyTrain, and bus loop—putting shopping, dining, and transit just steps from your door. Residents enjoy world-class amenities including a fully equipped fitness centre, concierge, garden, BBQ area, guest suite, lounge spaces, and more. 1 Parking Included
Rooms
Listing Agents
Request More Information
Request More Information
Location
8133 Cook Road #1410, Richmond, British Columbia, V6Y 0L7 Canada
Around this property
Information about the area within a 5-minute walk of this property.
Request Neighbourhood Information
Learn more about the neighbourhood and amenities around this home
Request NowPayment Calculator
- $
- %$
- %
- Principal and Interest 0
- Property Taxes 0
- Strata / Condo Fees 0
Similar PropertiesSee All Similar Properties
 This representation is based in whole or in part on data generated by the Chilliwack & District Real Estate Board, Fraser Valley Real Estate Board or Greater Vancouver REALTORS® which assumes no responsibility for its accuracy. Copyright 2026 by the Greater Vancouver REALTORS®, Fraser Valley Real Estate Board, Chilliwack and District Real Estate Board, and BC Northern Real Estate Board. All Rights Reserved.
¹The value refers to the total area of living space within a residential structure or the property lot size. All information regarding lot or house size is deemed reliable but not guaranteed and must be verified by the purchaser. Measurement definitions may vary by region.