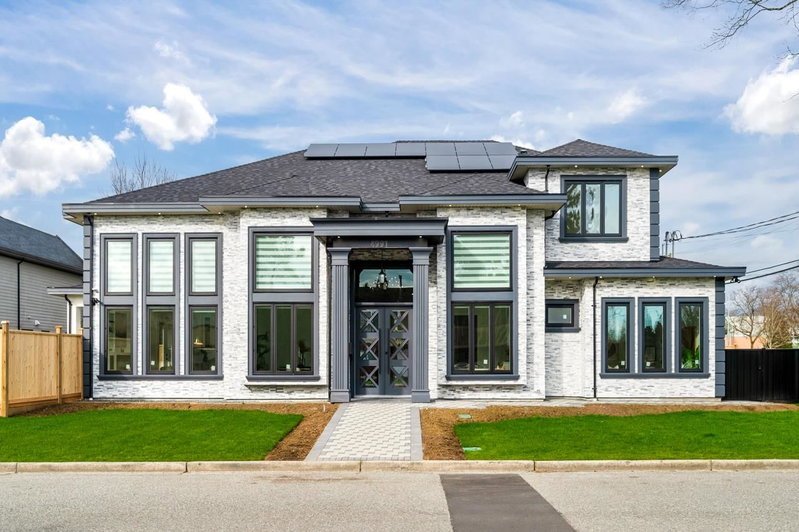

House for Sale in Richmond
4991 Cabot Drive, Richmond, BC
- 6 BEDS
- 6+1 BATHS
- 3,723 sq.ft. Home
- Jump to Facts
- House for Sale in Richmond
Key Facts
- Listed By:
- Sutton Group - 1st West Realty
Property Description
Presented by renowned builder VANRICH, this exceptional residence stands as another stunning creation in the prestigious Quilchena neighborhood, nestled along a peaceful street and thoughtfully crafted for buyers with refined taste. Offering a luminous and spacious layout, the home features a sophisticated kitchen fitted with premium cabinetry, an expansive breakfast island, top-of-the-line Miele appliances, and elegant large-format tile flooring across the main level. The expansive great room seamlessly connects to a private, sunlit backyard with a generous covered patio, set on a 7576 square-foot lot with approximately 3713 square feet of refined living space. Conveniently situated just a 3-minute drive from Quilchena and Boyd Secondary school.Also features a legal suite. Open Sat.2-4pm
Rooms
- TypeLevelDimensionsFlooring
- FoyerMain8' 6" x 7' 2"Other
- Living roomMain10' 9.9" x 18' 2"Other
- Mud RoomMain10' 3.9" x 8' 9"Other
- BedroomMain11' 11" x 9' 11"Other
- Living roomMain11' 8" x 10' 3"Other
- KitchenMain11' 9" x 10' 9.6"Other
- Family roomMain14' 2" x 21' 9"Other
- KitchenMain15' 9.9" x 12' 2"Other
- Wok KitchenMain11' 3" x 7' 5"Other
- Recreation RoomMain12' 2" x 16' 6.9"Other
- Primary bedroomAbove14' 5" x 14' 11"Other
- BedroomAbove12' 9.6" x 11' 11"Other
- BedroomAbove10' 8" x 10' 6.9"Other
- BedroomAbove12' x 10' 6"Other
- Walk-In ClosetAbove6' x 8' 8"Other
- BedroomAbove10' x 10' 6.9"Other
Listing Agents
Request More Information
Request More Information
Location
4991 Cabot Drive, Richmond, British Columbia, V7C 4J5 Canada
Around this property
Information about the area within a 5-minute walk of this property.
Request Neighbourhood Information
Learn more about the neighbourhood and amenities around this home
Request NowPayment Calculator
- $
- %$
- %
- Principal and Interest 0
- Property Taxes 0
- Strata / Condo Fees 0
Similar PropertiesSee All Similar Properties
 This representation is based in whole or in part on data generated by the Chilliwack & District Real Estate Board, Fraser Valley Real Estate Board or Greater Vancouver REALTORS® which assumes no responsibility for its accuracy. Copyright 2026 by the Greater Vancouver REALTORS®, Fraser Valley Real Estate Board, Chilliwack and District Real Estate Board, and BC Northern Real Estate Board. All Rights Reserved.
¹The value refers to the total area of living space within a residential structure or the property lot size. All information regarding lot or house size is deemed reliable but not guaranteed and must be verified by the purchaser. Measurement definitions may vary by region.