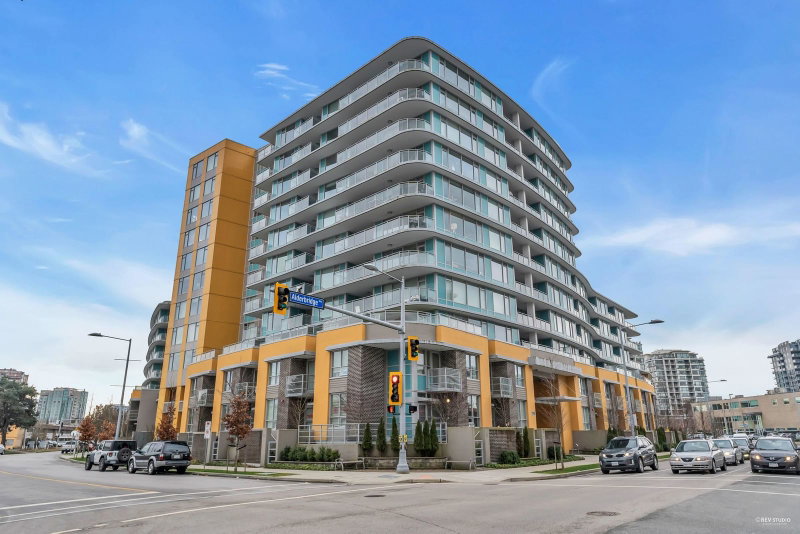

Condo / Apartment for Sale in Richmond
7708 Alderbridge Way #808, Richmond, BC
- 1 BEDS
- 1 BATHS
- 570 sq.ft. Home
- Jump to Facts
- Condo / Apartment for Sale in Richmond
Key Facts
- MLS® #: R3157860
- Property ID: SIRC3575808
- Property Type: Residential, Condo
- Living Area¹: 570 sq.ft.
- Year Built: 2017
- Bedrooms: 1
- Bathrooms: 1
- Parking Spaces: 1
- Title: Condominium/Strata
- Listed By:
- Dracco Pacific Realty
Property Description
1ST TIME BUYER ALERT!! Modern Richmond City Centre living at TEMPO by Amacon. This SE-facing home is situated on the quiet side of the bldg, overlooking the peaceful city & garden view, offering a thoughtfully designed floor plan w/ 9' high ceilings. The bright & inviting interior feats a well-appointed kitchen w/ s/s appliances & quartz countertops. Enjoy the added convenience of 1 parking & 1 locker, along w/ an impressive collection of resort-inspired amenities: centralized A/C, indoor pool, hot tub, gym, yoga/dance studio, rooftop garden, & children's play area. Perfectly positioned w/in WALKING dist of the Olympic Oval, T&T Supermarket, Richmond Public Library, Fraser River, Canada Line, Richmond Centre, & Lansdowne Mall. School Catchment: Brighouse Elem & Richmond Secondary.
Rooms
Listing Agents
Request More Information
Request More Information
Location
7708 Alderbridge Way #808, Richmond, British Columbia, V6X 0P9 Canada
Around this property
Information about the area within a 5-minute walk of this property.
Request Neighbourhood Information
Learn more about the neighbourhood and amenities around this home
Request NowPayment Calculator
- $
- %$
- %
- Principal and Interest 0
- Property Taxes 0
- Strata / Condo Fees 0
Similar PropertiesSee All Similar Properties
 This representation is based in whole or in part on data generated by the Chilliwack & District Real Estate Board, Fraser Valley Real Estate Board or Greater Vancouver REALTORS® which assumes no responsibility for its accuracy. Copyright 2026 by the Greater Vancouver REALTORS®, Fraser Valley Real Estate Board, Chilliwack and District Real Estate Board, and BC Northern Real Estate Board. All Rights Reserved.
¹The value refers to the total area of living space within a residential structure or the property lot size. All information regarding lot or house size is deemed reliable but not guaranteed and must be verified by the purchaser. Measurement definitions may vary by region.